AIA course certificate (1 learning unit, June 2024).
Where? In the centre, the south, on the Adriatic, somewhere else? Tell me about it. I survey the building, model it in 3D as it stands and, on that model, prepare the renovation proposal, so you can decide, compare quotes and talk to local technicians and builders from the same drawings.
The cadastral plan (planimetria catastale) rarely matches what is actually there: walls out of square, changing floor levels, services nobody has drawings for. Without a reliable survey, each builder prices the job on different assumptions and the quotes cannot be compared.
That is true for people who live nearby, and even more for those buying from abroad: a house to retire to, a holiday home or an investment. A 3D model of the building lets you understand what you are buying and what can be done with it, before you commit the renovation budget.
The building as it stands, modeled in Revit. Where the data is unclear, I mark it as an assumption to be checked on site.
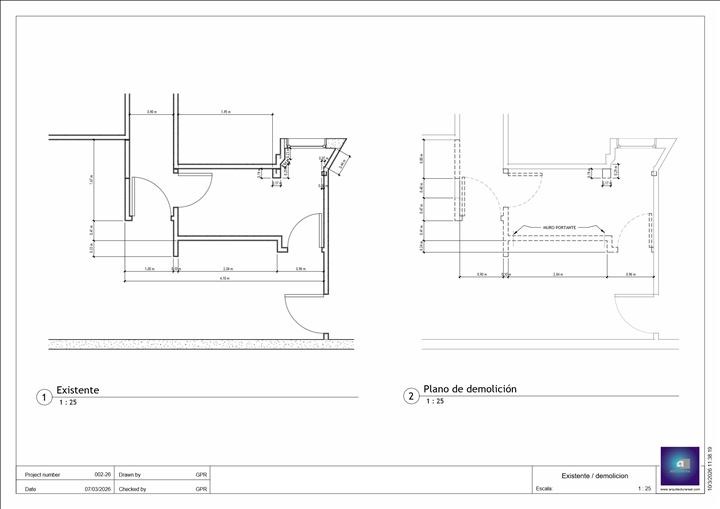
The design modeled over the existing building, with the comparison drawings Italian practice calls “gialli e rossi”: demolition in yellow, new work in red.
Areas, demolition, walls, floors, finishes, windows and doors taken from the model, so every builder prices the same quantities.
Plans, sections, elevations and 3D views, plus the Revit model.
Examples from projects I carried out as the architect in Buenos Aires. Click an image to enlarge it.
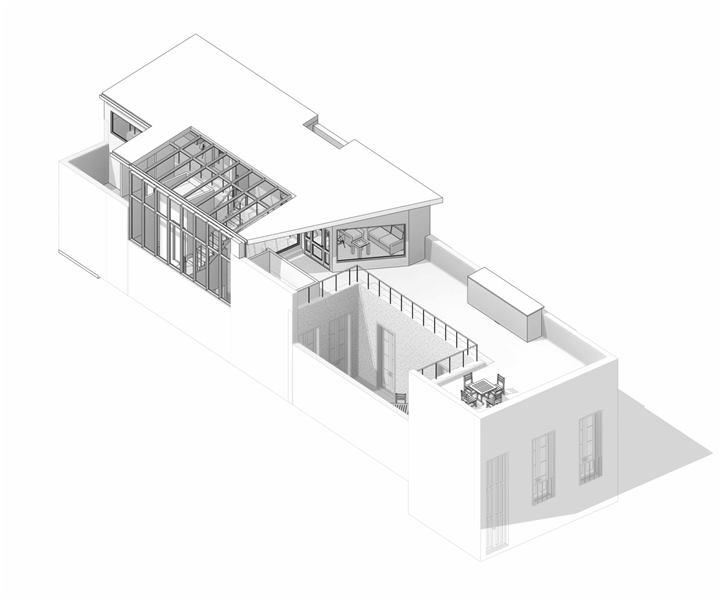
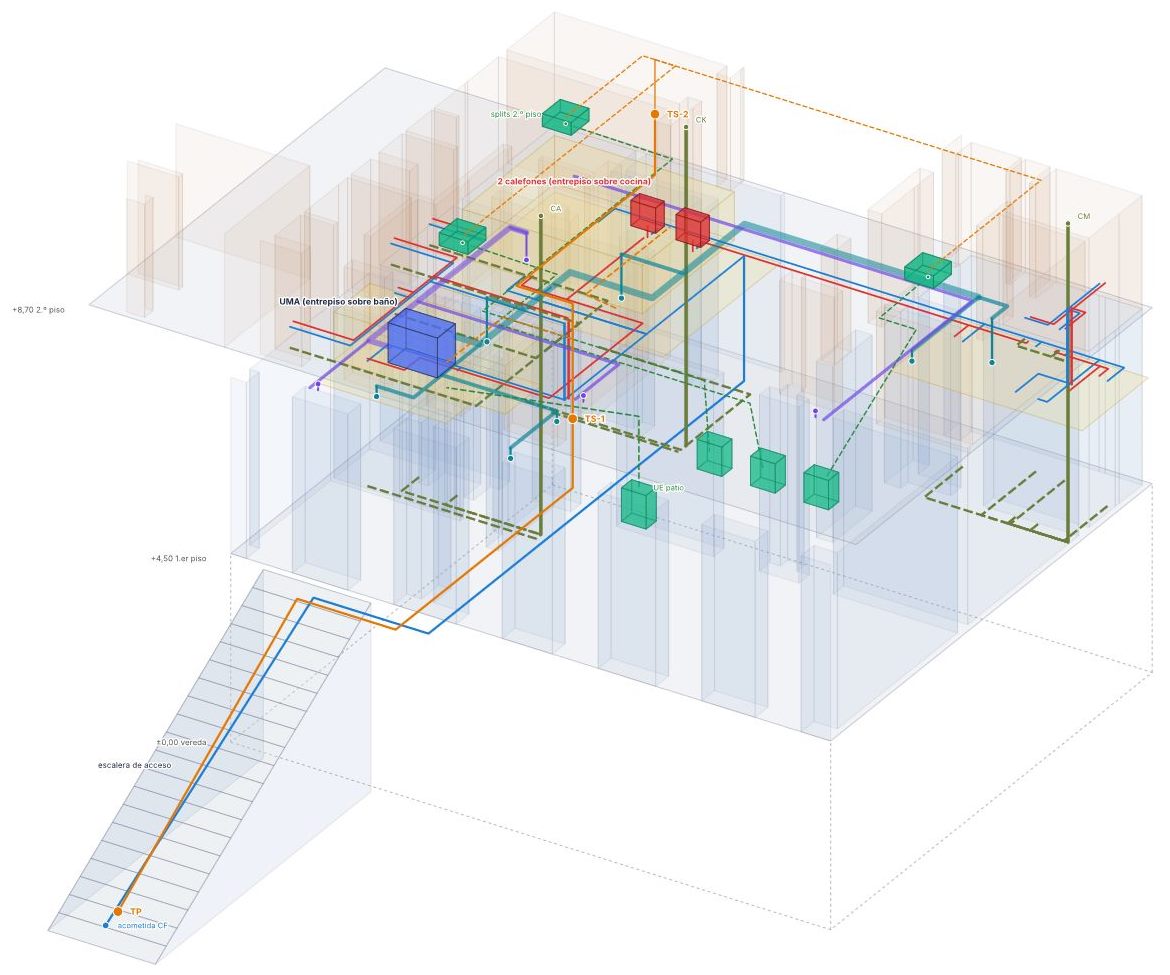
The Casa Chorizo model and the services diagram were drawn in Revit after the works. The diagram is conceptual, not an executive design.
I live in Buenos Aires, and a survey means a trip. So I do it myself, on site, for properties above roughly 200 m² (2,150 sq ft) of covered floor area. The trip is agreed together with the estimate.
I work from what you send: the cadastral plan, photos, video and measurements, or a survey by a local technician.
You tell me about the property and send what you have. I reply with a time and price range, typically within one business day.
On site or remote, depending on the property. I send you the model and the list of items still to be checked.
We go through the proposal together on a video call, on the 3D model, and I revise it through review rounds.
Drawings, quantities and the model, ready for your technician and for builders.
I am a licensed architect in Argentina, not in Italy: I do not sign permit applications or supervise building sites in Italy. If you do not have a technician yet, the model and drawings help you choose one and ask for a precise quote.
My name is Guillermo Rocchetti. I am an architect with 20+ years of built work in Buenos Aires, a good part of it restoration and renovation of buildings more than a hundred years old.
I am an Italian citizen and the grandson of Italians who emigrated to Argentina: my family comes from Ostra Vetere, in Le Marche, near Senigallia, a town I have visited.
I have been an International Associate of the American Institute of Architects (AIA) since 2024 and completed the AIA continuing-education course “Implementing Technology on a Historic to Modern Renovation”, on the use of technology in the renovation of historic buildings. See my other certifications.
I speak Spanish and English; written documentation and messages can be in Italian.
AIA course certificate (1 learning unit, June 2024).
Projects I carried out as the architect in Buenos Aires. I have no built work in Italy yet: these are the closest, in age and building type, to an old Italian house.
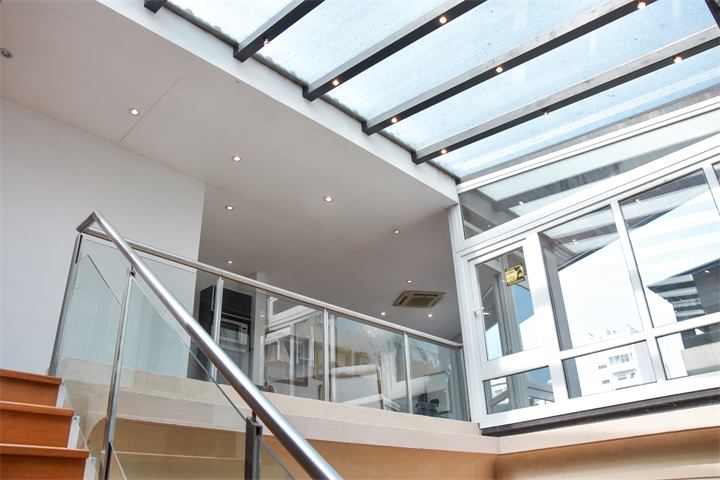
A ruined late-19th-century house, restored and extended with 120 m² of new construction.
View the case study →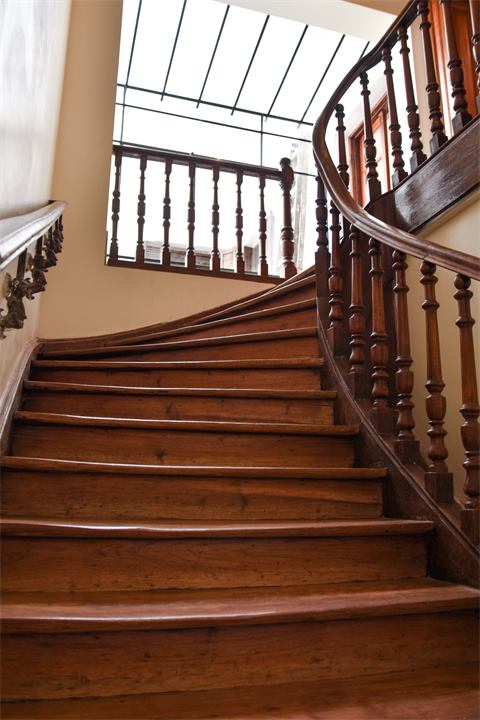
Restoration and refurbishment of a century-old first-floor apartment, in a staged project.
View the case study →Keeping an existing building avoids a large share of the emissions of demolition and new construction. Reuse is recognized by sustainability rating systems: LEED rewards it in its Materials and Resources category, and Italy has a specific protocol for restoration, GBC Historic Building, by GBC Italia. I do not offer certifications: my contribution is the model, which documents what is kept, what is demolished and what is added.
No. Permits, site supervision and the signature belong to a technician licensed in Italy. I prepare the model, the proposal and the drawings that technician works from.
Yes, for properties above roughly 200 m² (2,150 sq ft) of covered floor area. The trip is agreed together with the estimate. For smaller properties I work remotely.
Yes. I hand over the model and the drawings and take their instructions into account.
We start from the survey: on site for large properties, or from photos, video and measurements. For a precise survey of a small property you need a local technician.
Yes. Meetings are by video call, in English or Spanish, and the 3D model lets you see the building without being there.
It depends on the property and the material available. I give you a time and price range after seeing the material, typically within one business day.
Tell me where it is and send me the floor plan and a few photos: I reply with a time and price range, typically within one business day.