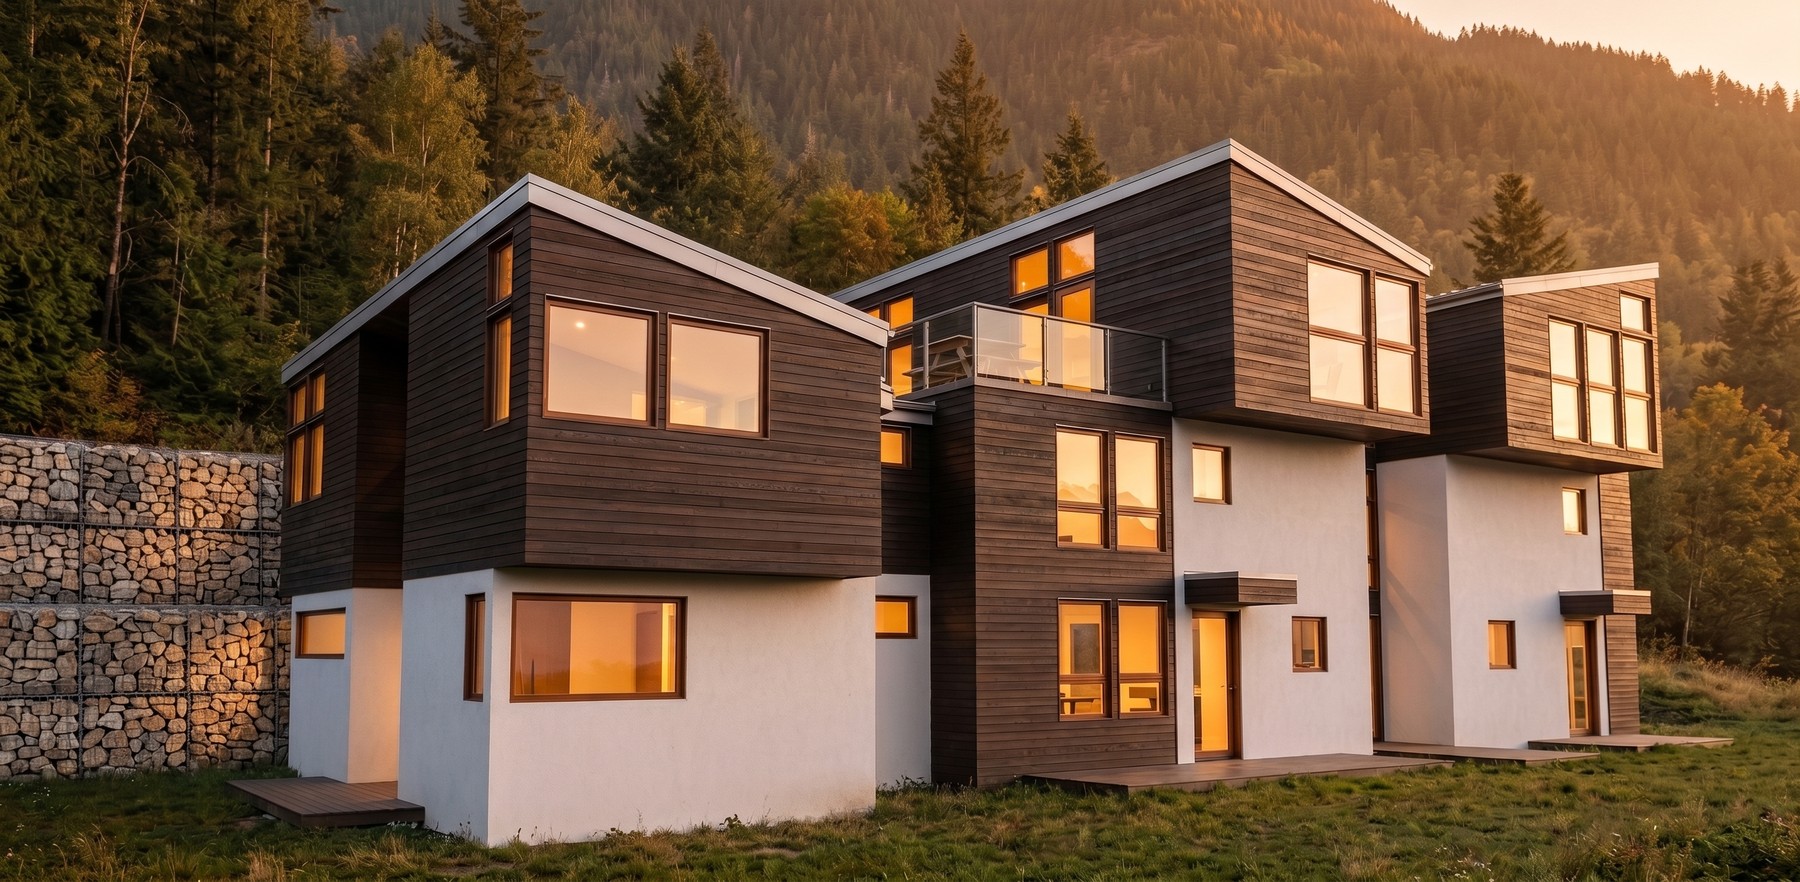
Remote 3D modeling, construction documents, BIM coordination, renders and material take-offs — backed by 20+ years as a licensed, practicing architect.
See BIM Services →20+ years designing and building original projects in Argentina: new construction, restoration and value-adding renovation.
See Projects →"From napkin sketch to finished construction — always aiming for real, built outcomes."
Architect Guillermo Rocchetti leads Arquitectura Real Online. Since 2020, much of his daily work has focused on remote BIM/Revit modeling and documentation services for US architecture firms — work he combines with more than 20 years designing and building his own projects in Argentina.
Born in Laborde, Córdoba, he graduated as an Arquitecto Urbanista (Architect / Urban Planner) from the Universidad Nacional de Córdoba in 1999, and has practiced in Argentina since 2001, based in San Telmo, Buenos Aires.
Read the full biography →A sample of the studio's work: new construction, restoration and value-adding renovation of properties in the City of Buenos Aires.
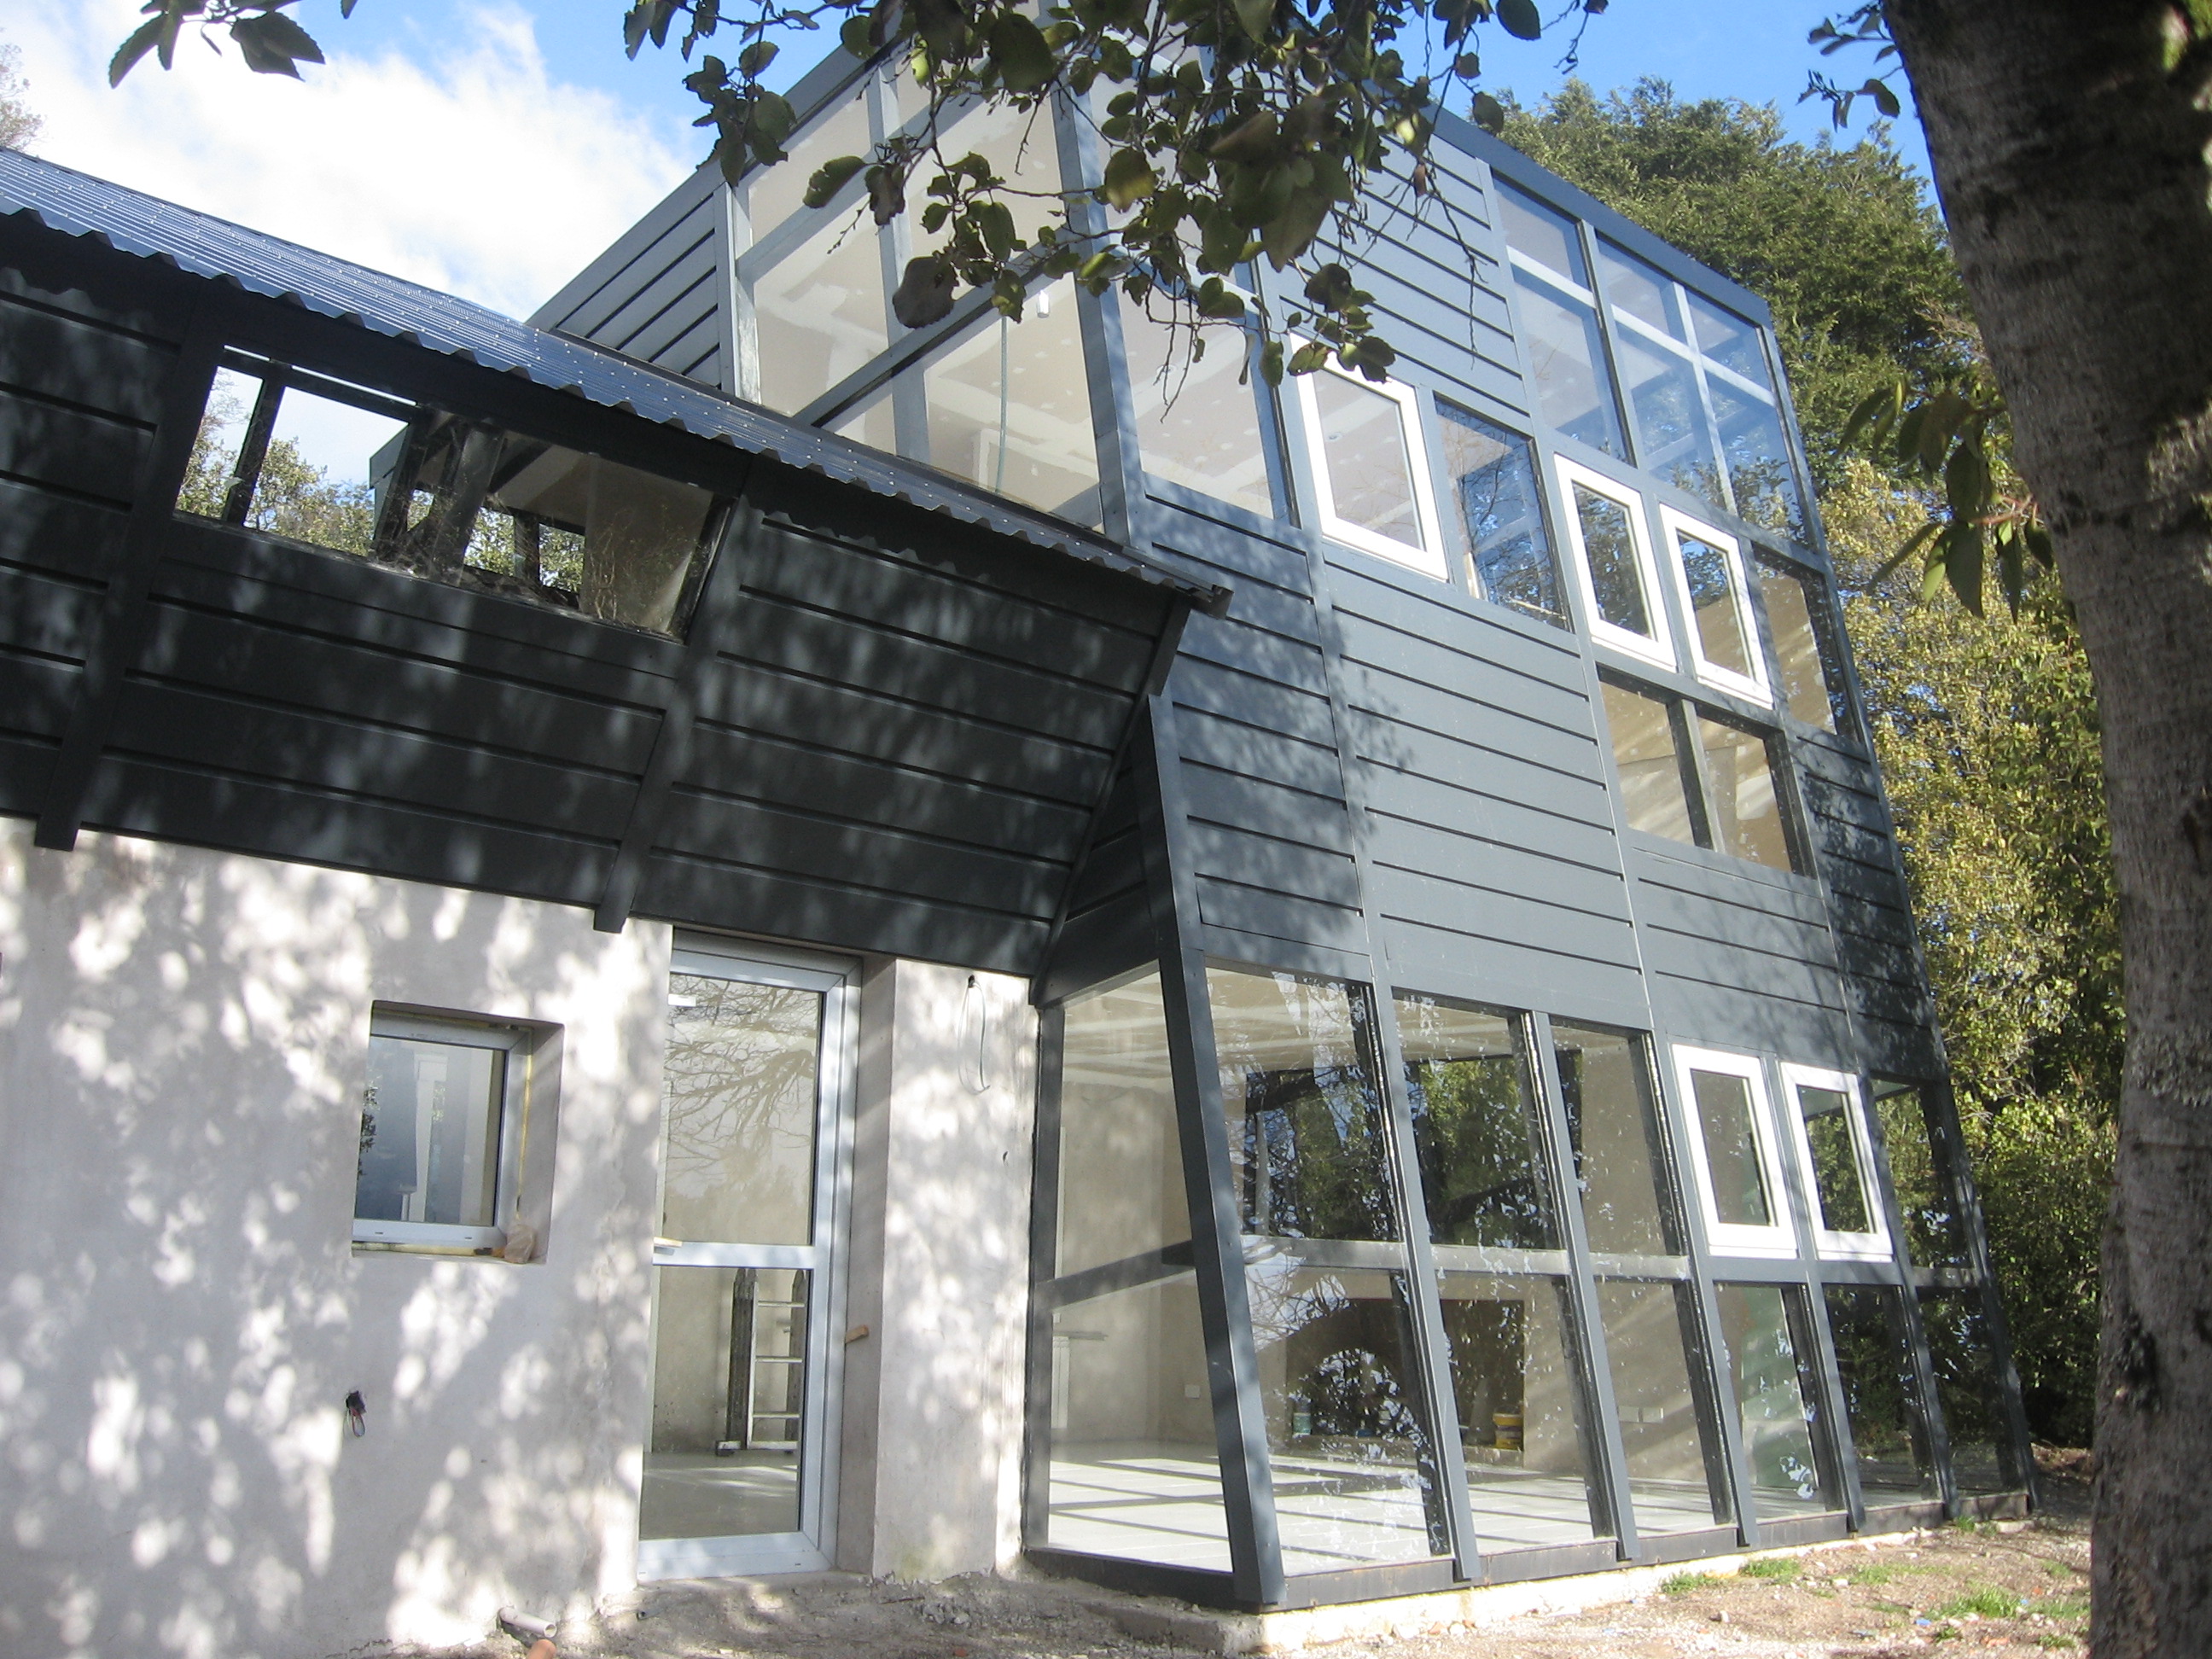
A project with freedom in the vertical enclosure, bringing an inverse ordering logic.
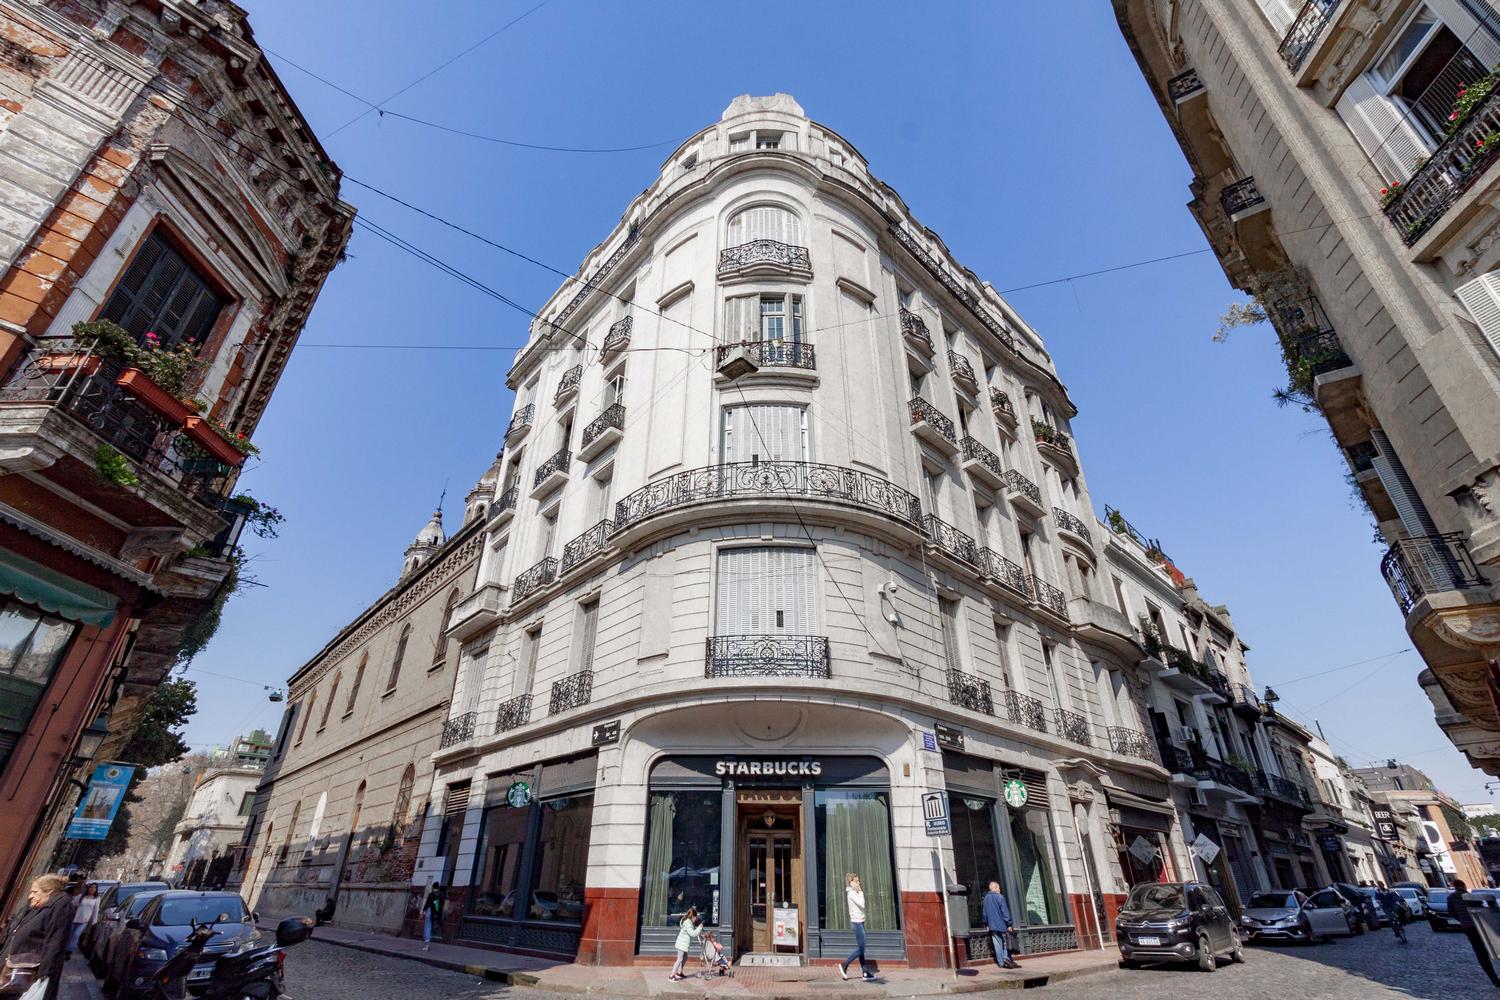
Full recovery of a property with severe structural and maintenance issues: complete rewiring, floor refinishing, and walls chipped back to brick for waterproof plaster and finish coats.
Work for clients in the United States and a project in Uruguay, while also exploring a stage of work from Italy — without setting aside ongoing projects in Buenos Aires.
See details →
Scan to message us on WhatsApp