Departamentos Volcanes
Project Description
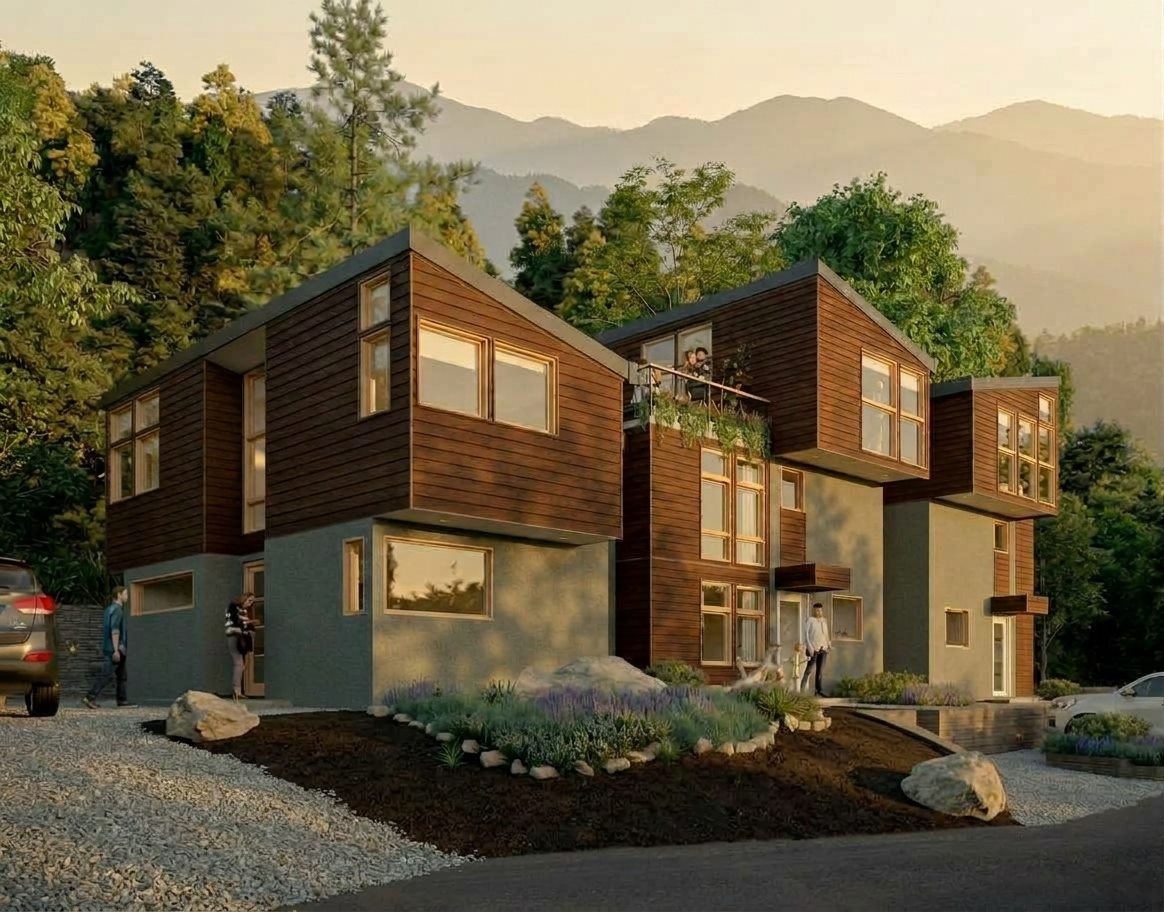
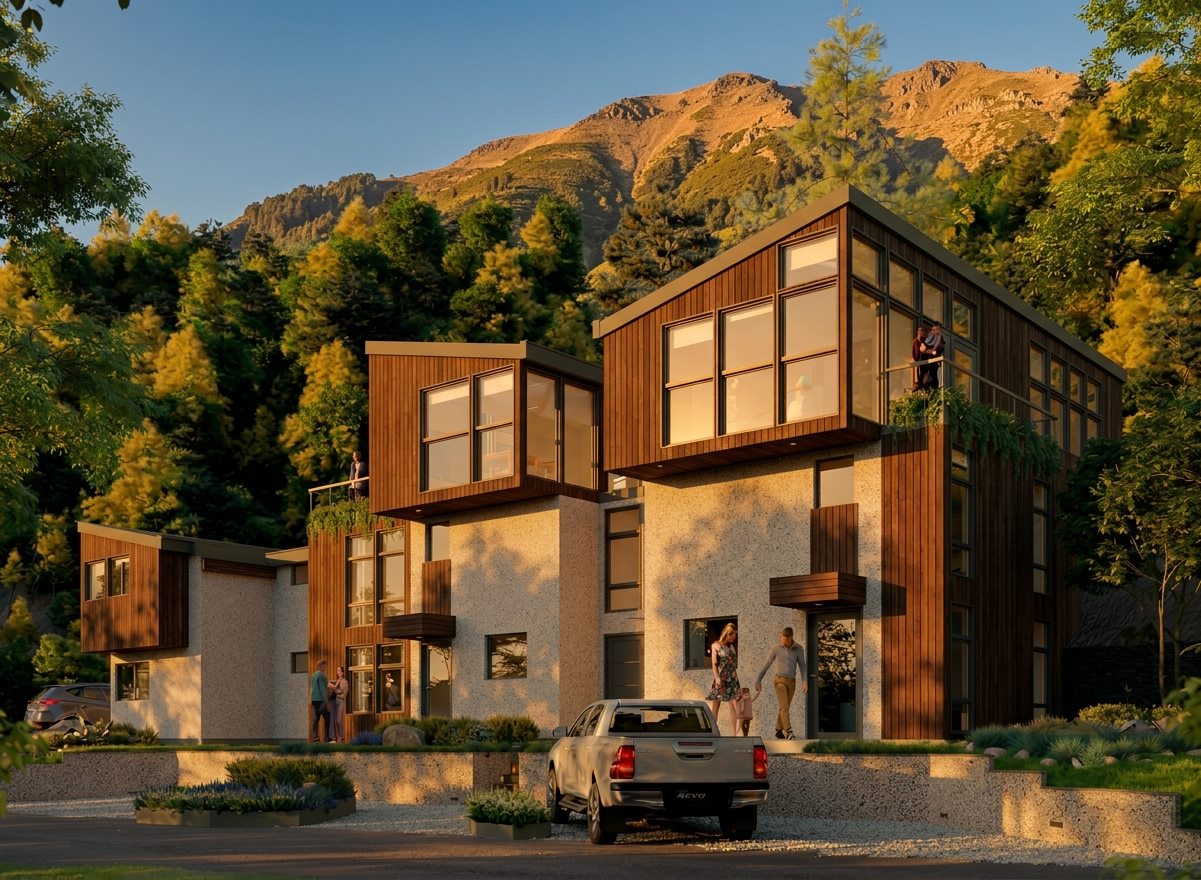
A group of four units, each different from the others, in the Los Volcanes neighborhood of Villa La Angostura, Neuquén. Designed by Arquitectura Real Online as a family-owned development, currently under construction.
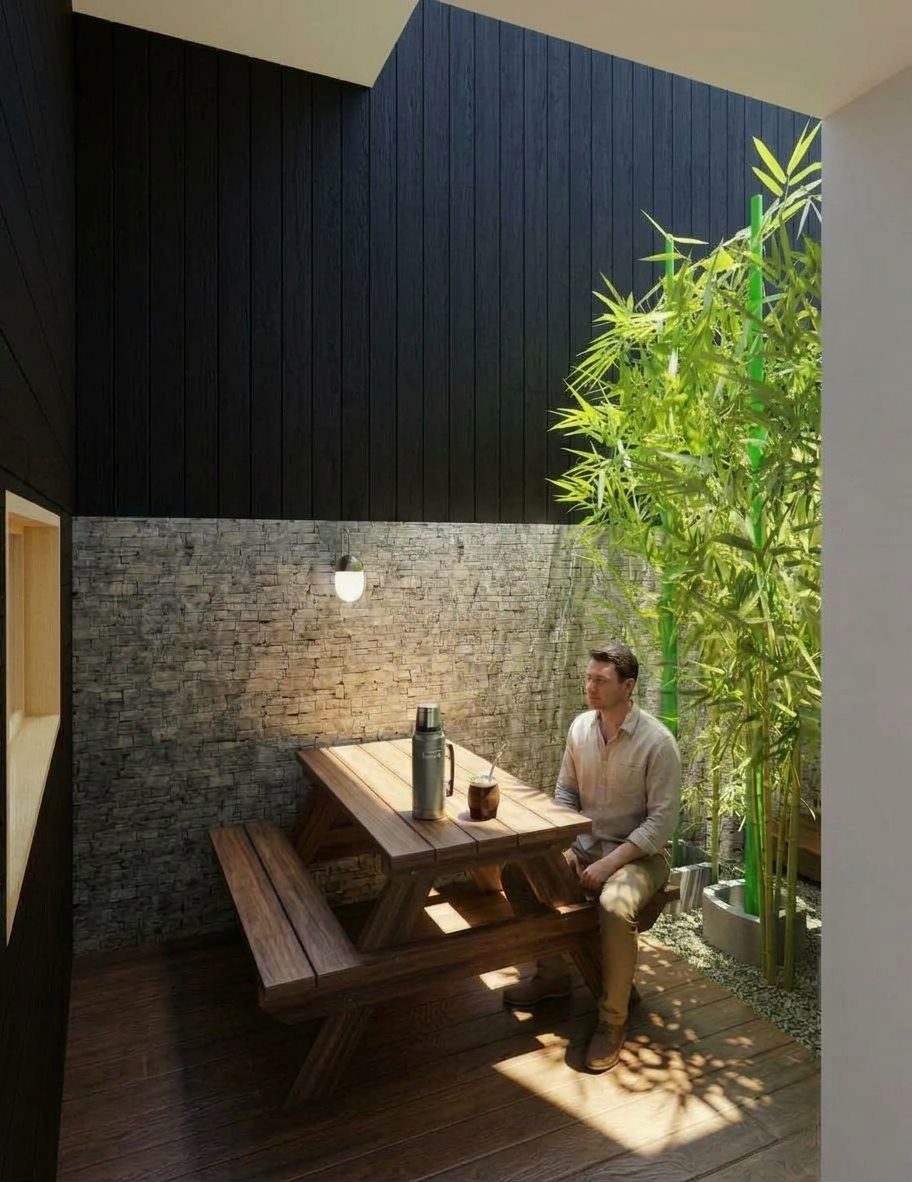
Dark-timber volumes and gabled roofs blend into the native forest, and each unit has its own exclusive-use grounds. Three units are organized over two floors and one on a single floor, with patios, semi-covered galleries, terraces and decks depending on the unit.
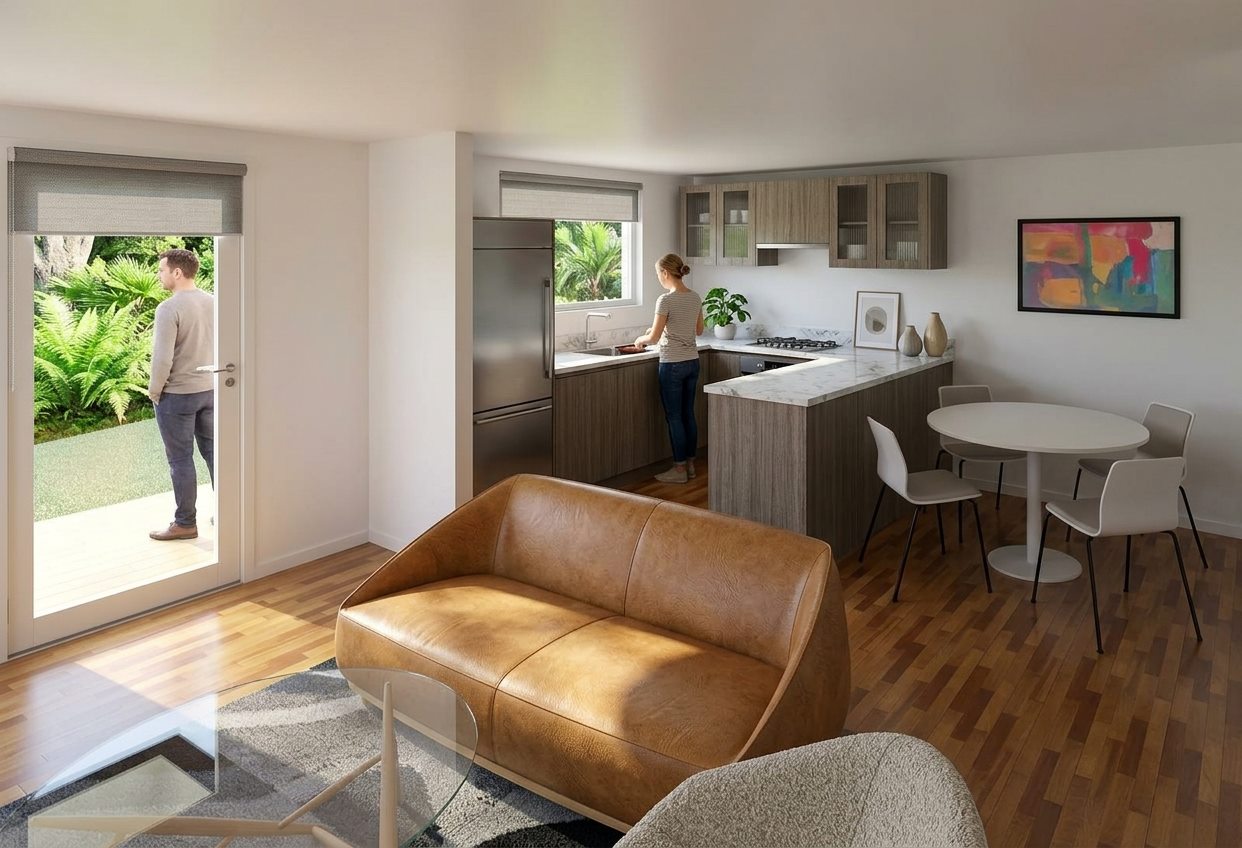
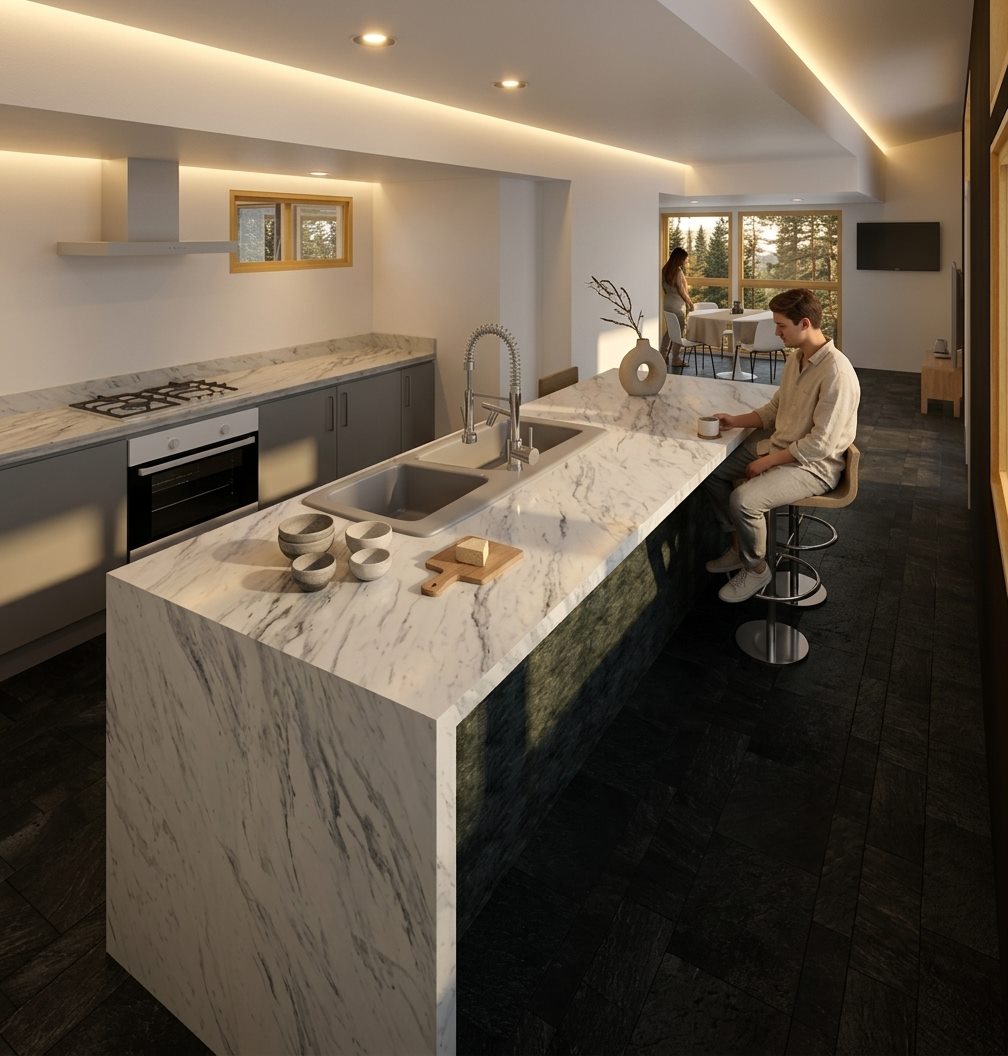
- Unit 1 — 77 m², two floors: two bedrooms, home office, two bathrooms and an open kitchen.
- Unit 2 — 73 m², two floors: two bedrooms, walk-in closet, home office, patio and gallery.
- Unit 3 — 60 m², two floors: master suite with vanity, home office, patio and gallery.
- Unit 4 — 116 m², single floor: two bedrooms, home office, light well and deck terrace.
Construction system: reinforced-concrete structure and slabs, brick and steel-frame infill walls, central radiant-slab heating and white aluminum windows.
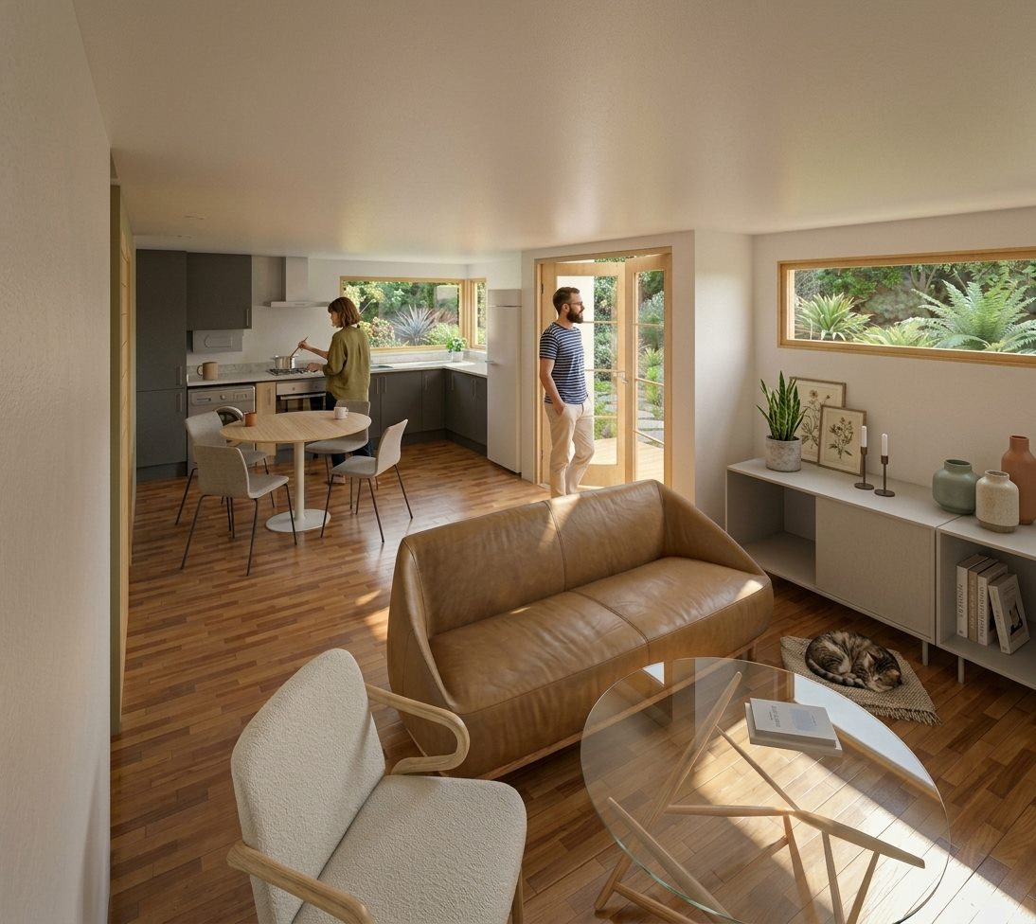
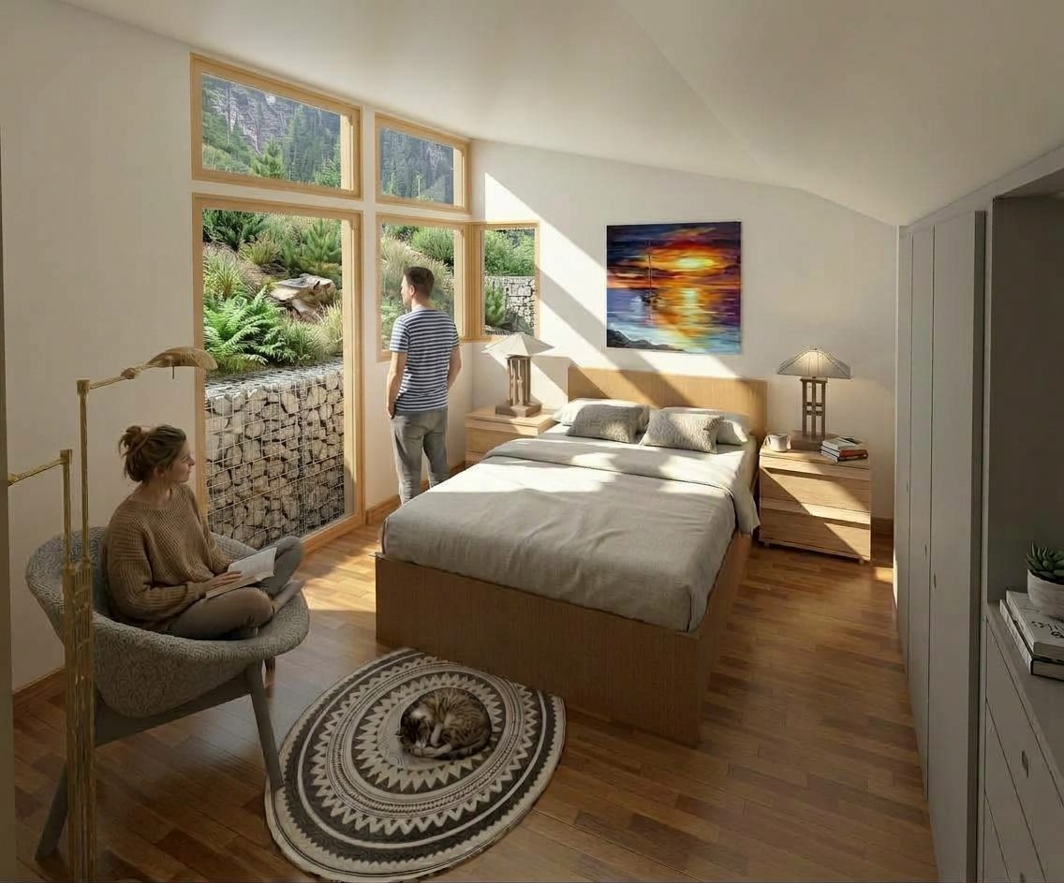
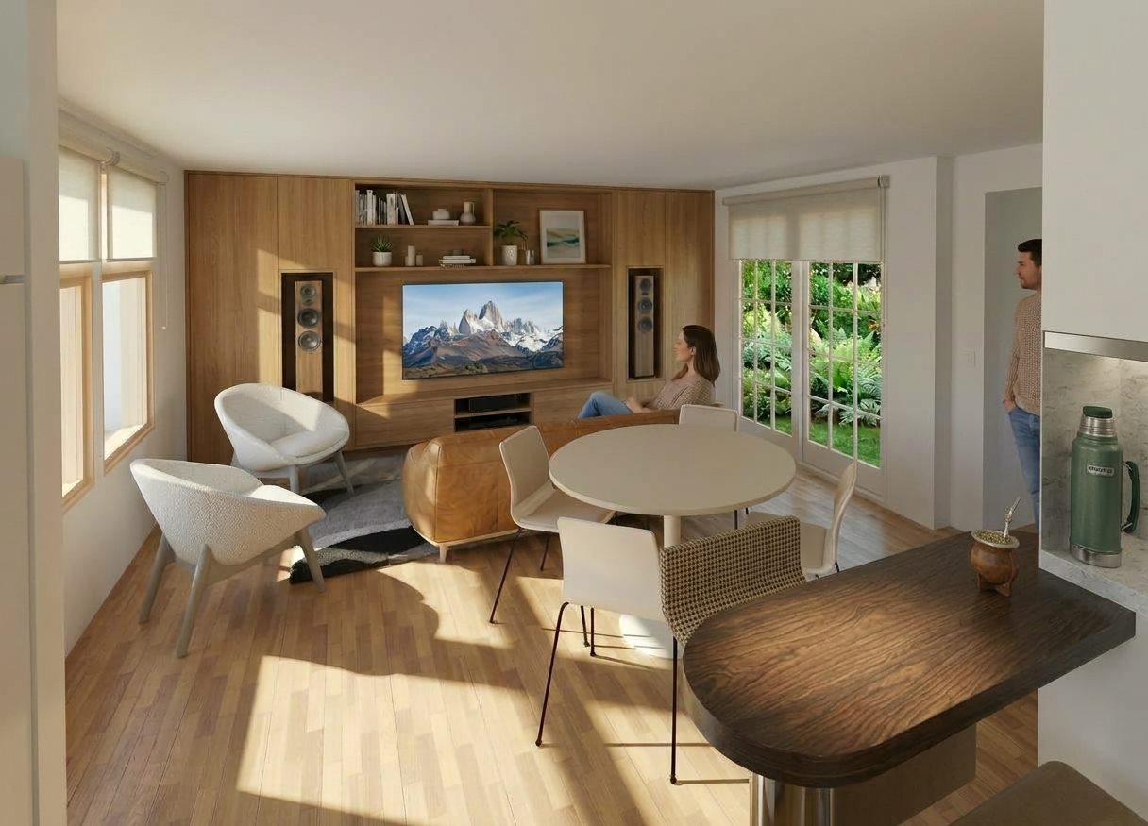
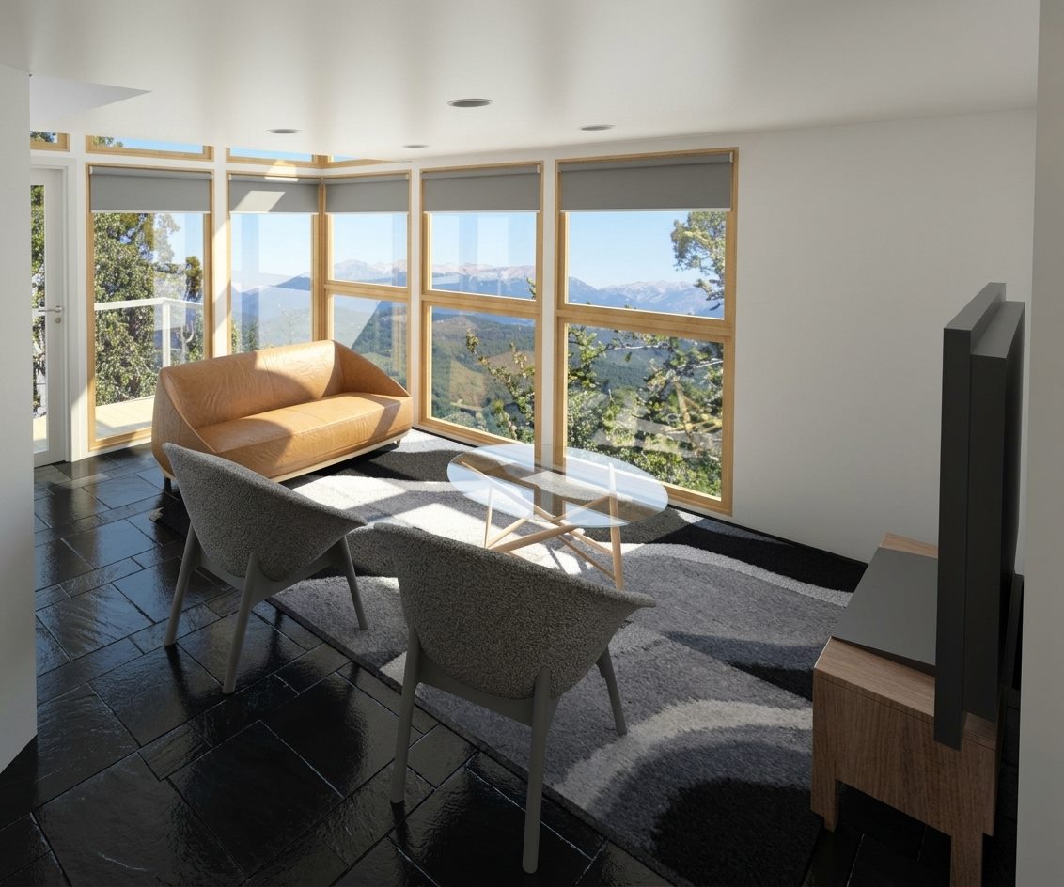
Renders are illustrative: they were generated from the project and digitally retouched. Some show timber window frames; the windows actually installed are white aluminum.
Current state of the works
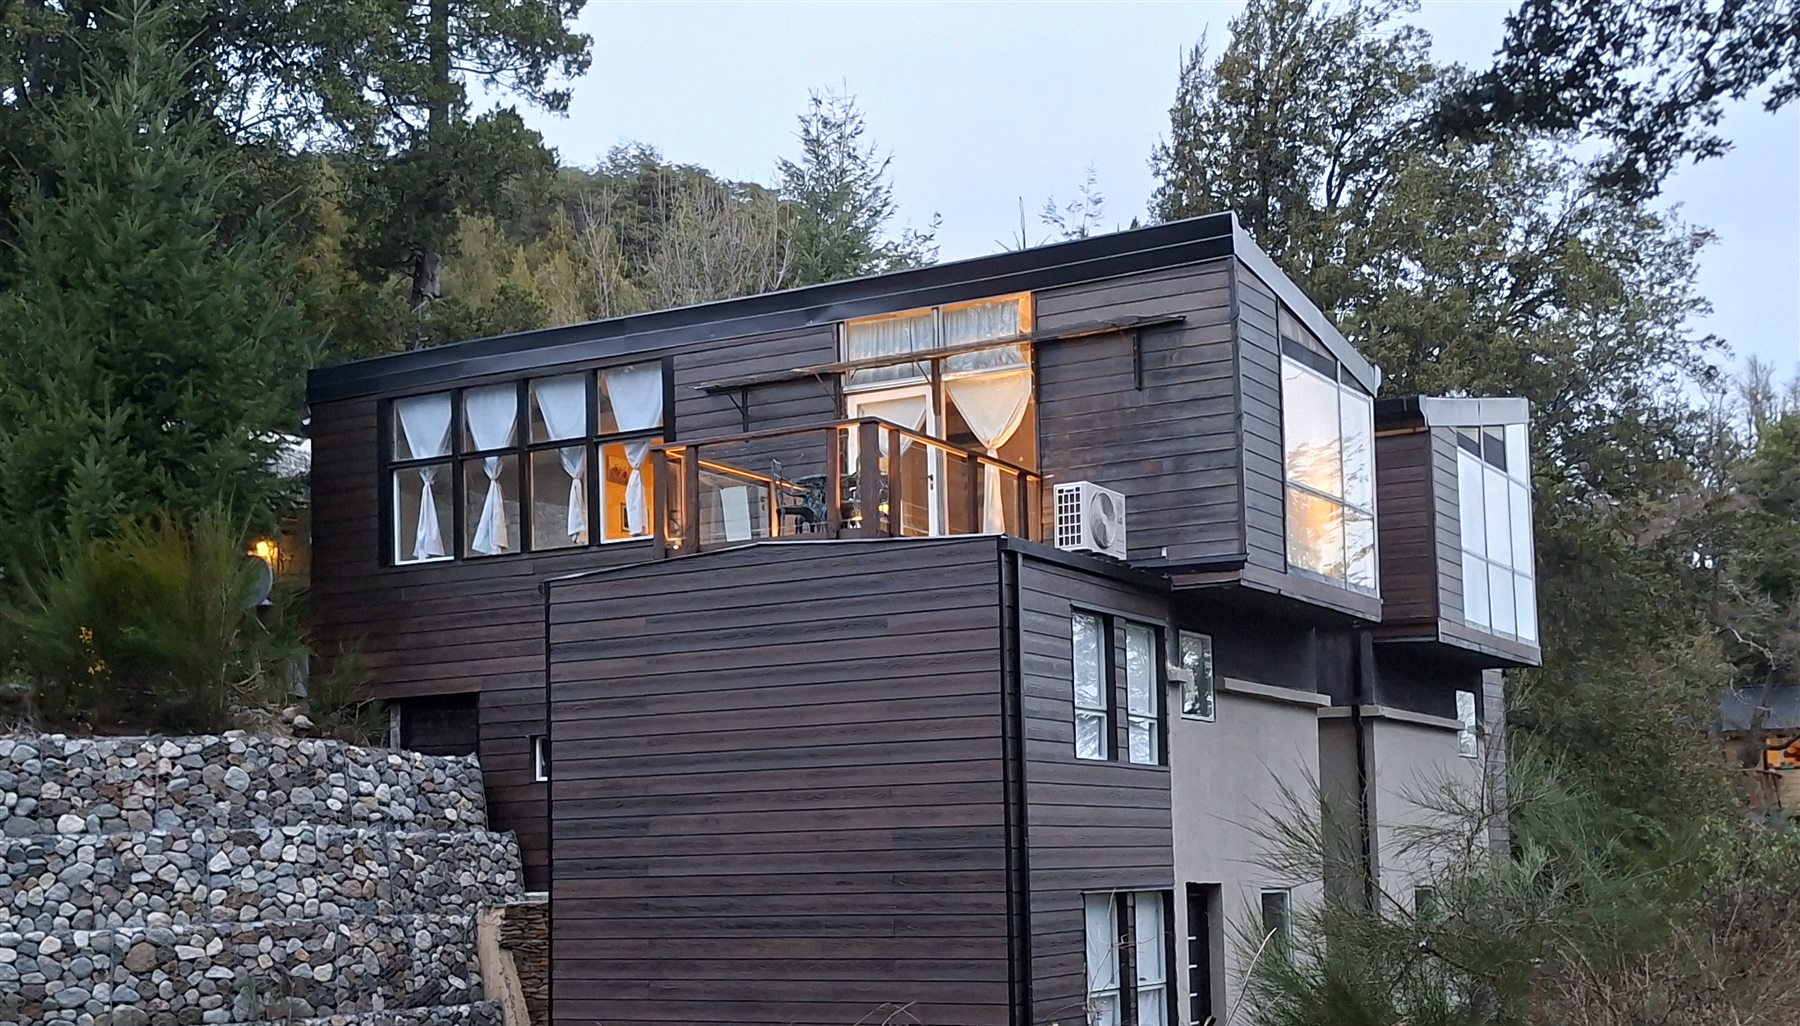
Real photograph of the works: exterior envelope of units 2 and 3, and one unit already completed and occupied.
Project images