Open the gallery.
Commercial · Art gallerySector
706 m² (7,597 sq ft)Size
Remote Revit modeling and documentationRole
4 viewsShown
Scope and deliverables shown
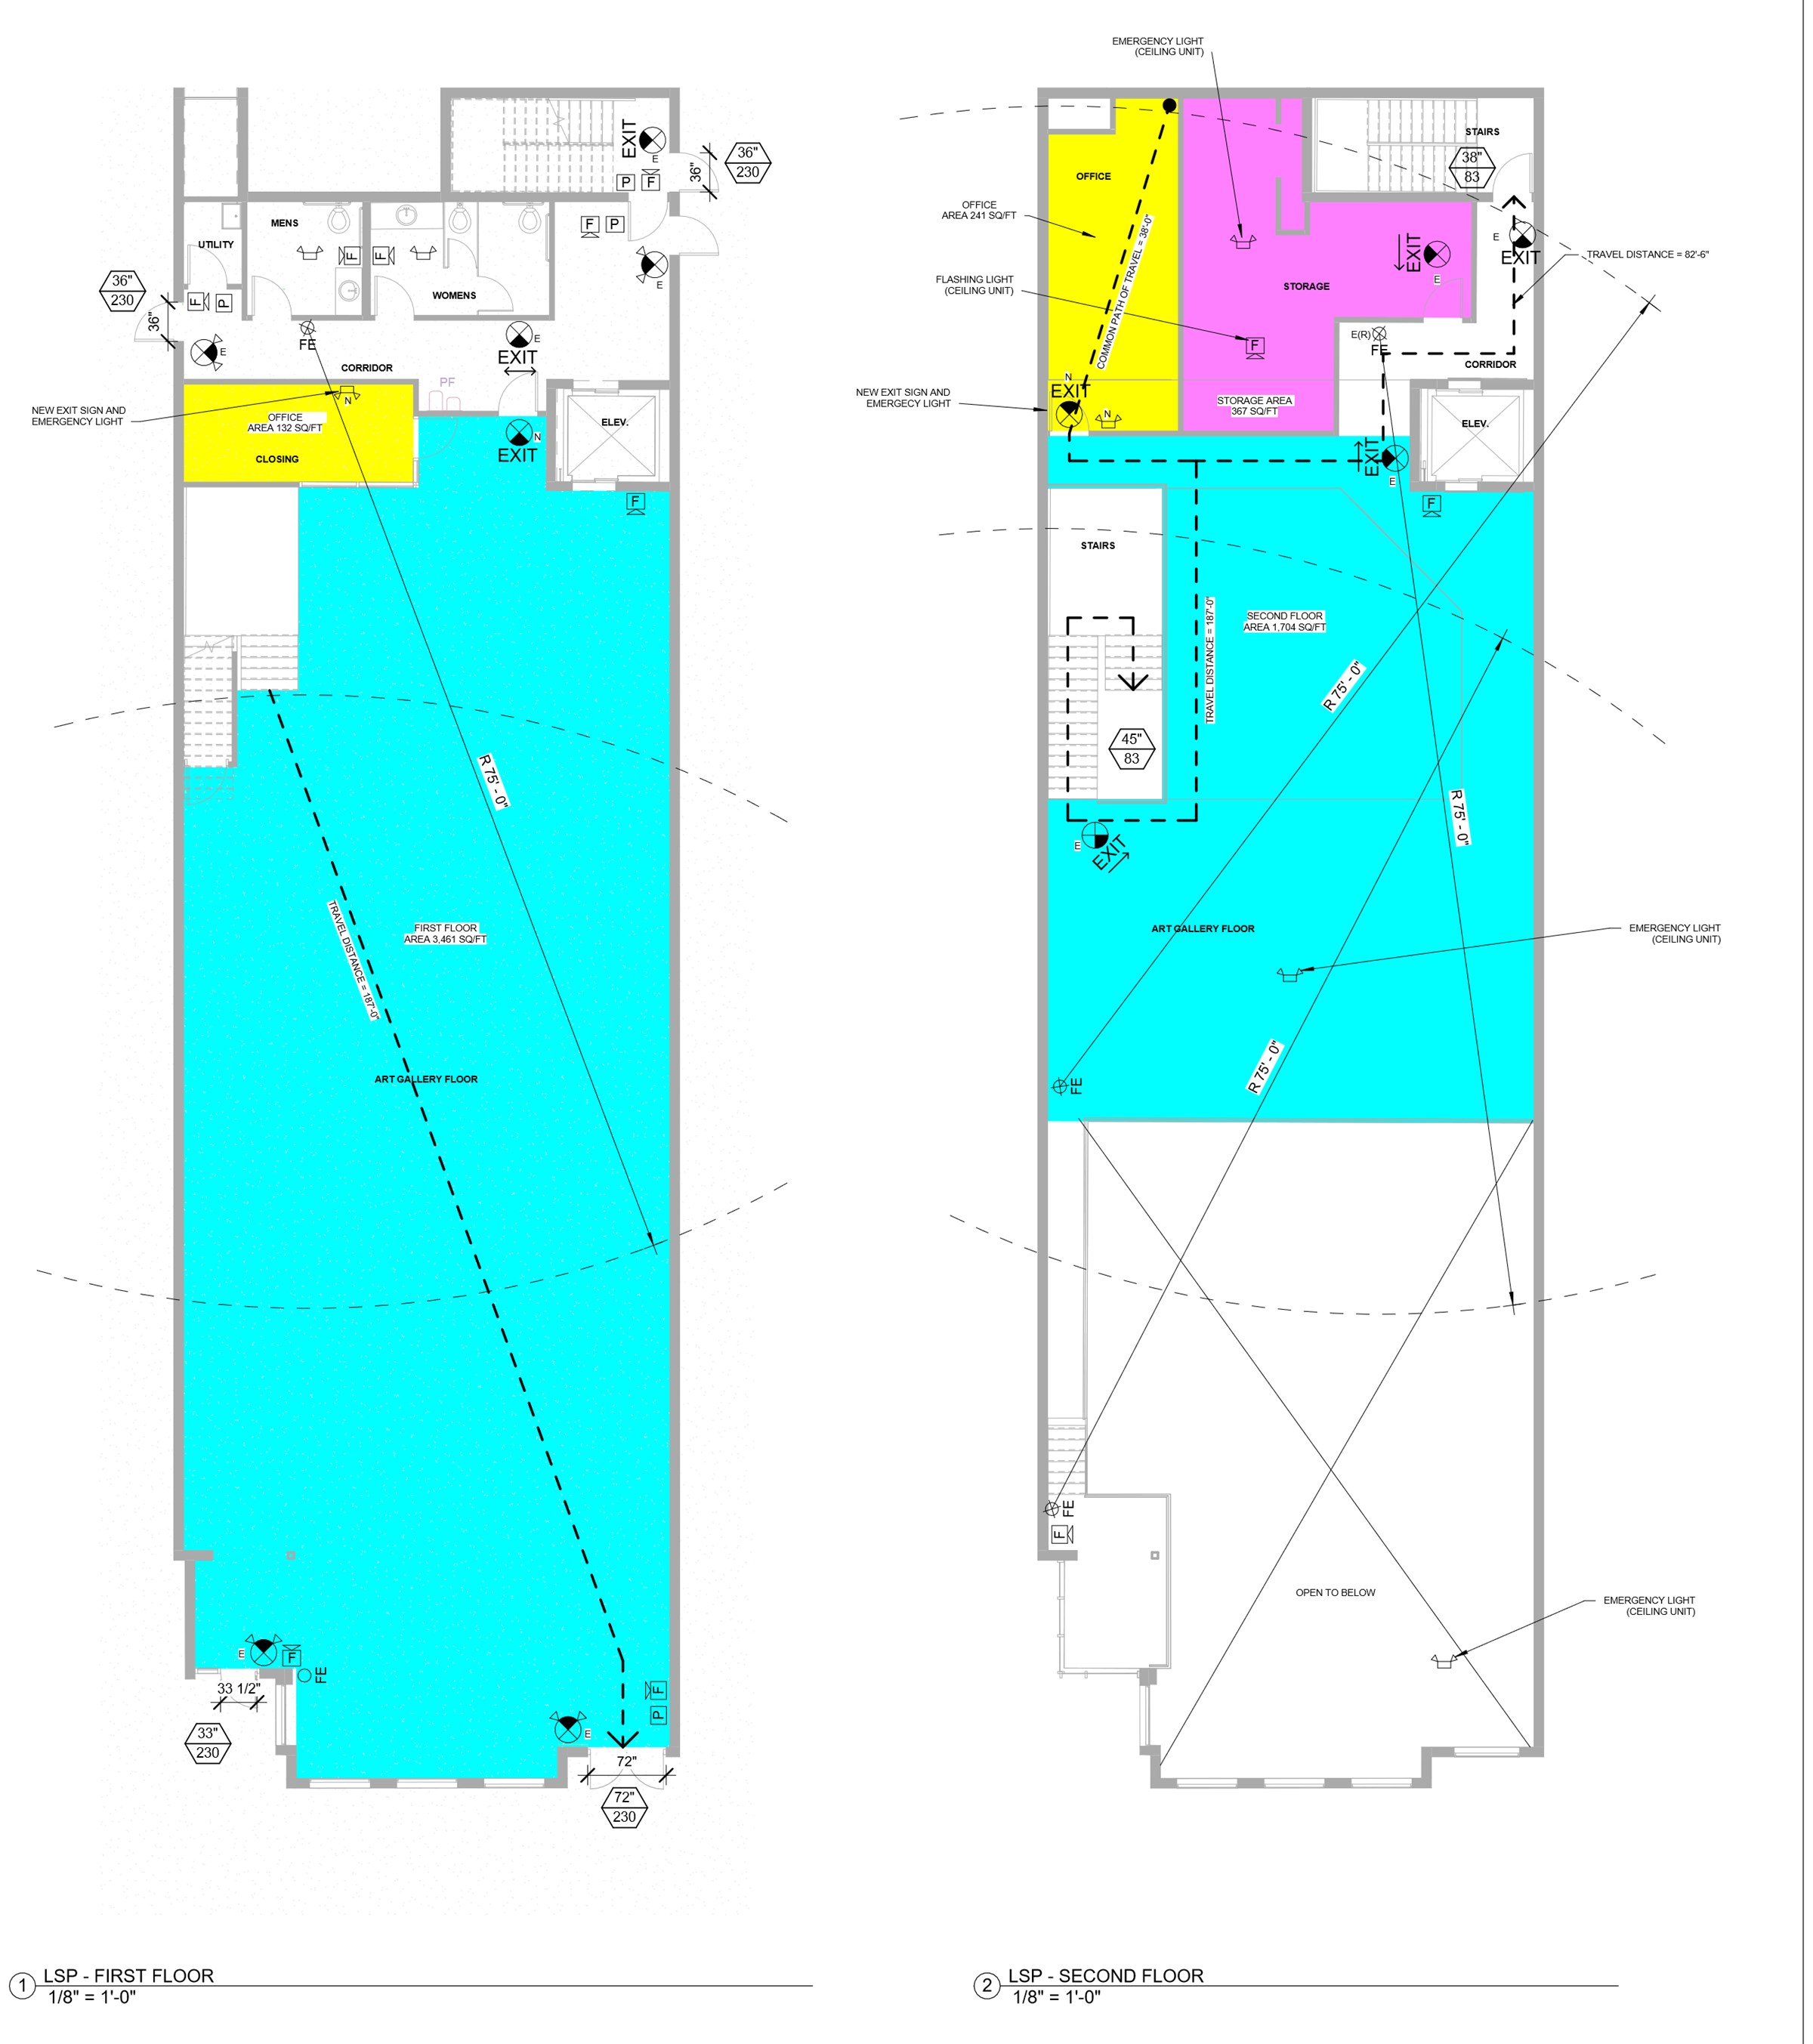
- Life safety plans, first and second floor. Color-coded spaces (gallery floor, office, storage), travel distances and common path of travel dimensions, exit signs, emergency lights, flashing lights, fire extinguishers with 75-foot coverage arcs, and door-width and egress-capacity tags.
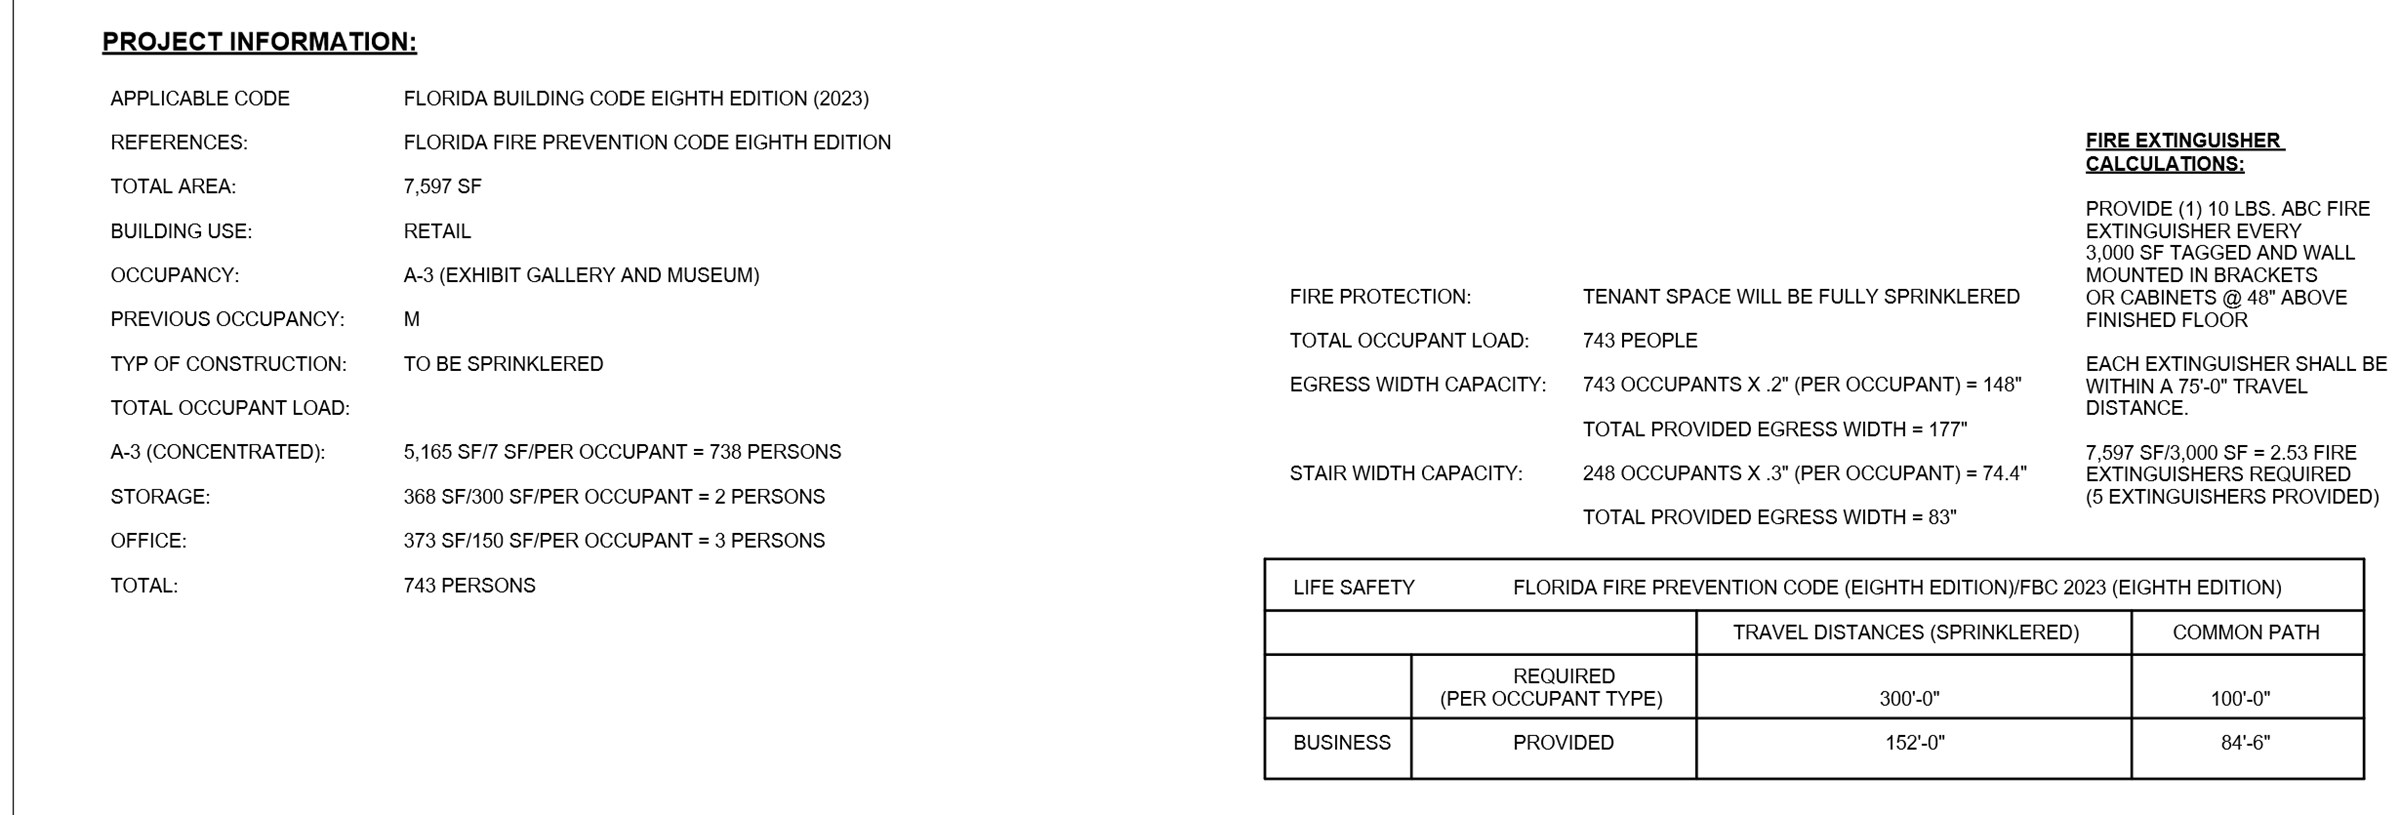
- Project information tables. Occupancy classification and area, occupant load by use, egress and stair width calculations, fire extinguisher calculation, and required versus provided travel distance and common path.
What it shows
Code-related sheets drawn on top of the same model as the plans, so the areas and dimensions used in the calculations come from the model. The requirements themselves are set by the project's applicable code and confirmed by the responsible licensed professional. More on this in Construction Documents.
Client, firm and location details have been removed for confidentiality. All case studies →