Open the gallery.
IndustrialSector
3,596 m² (38,706 sq ft)Area of work
Remote Revit modeling and documentationRole
4 viewsShown
Scope and deliverables shown
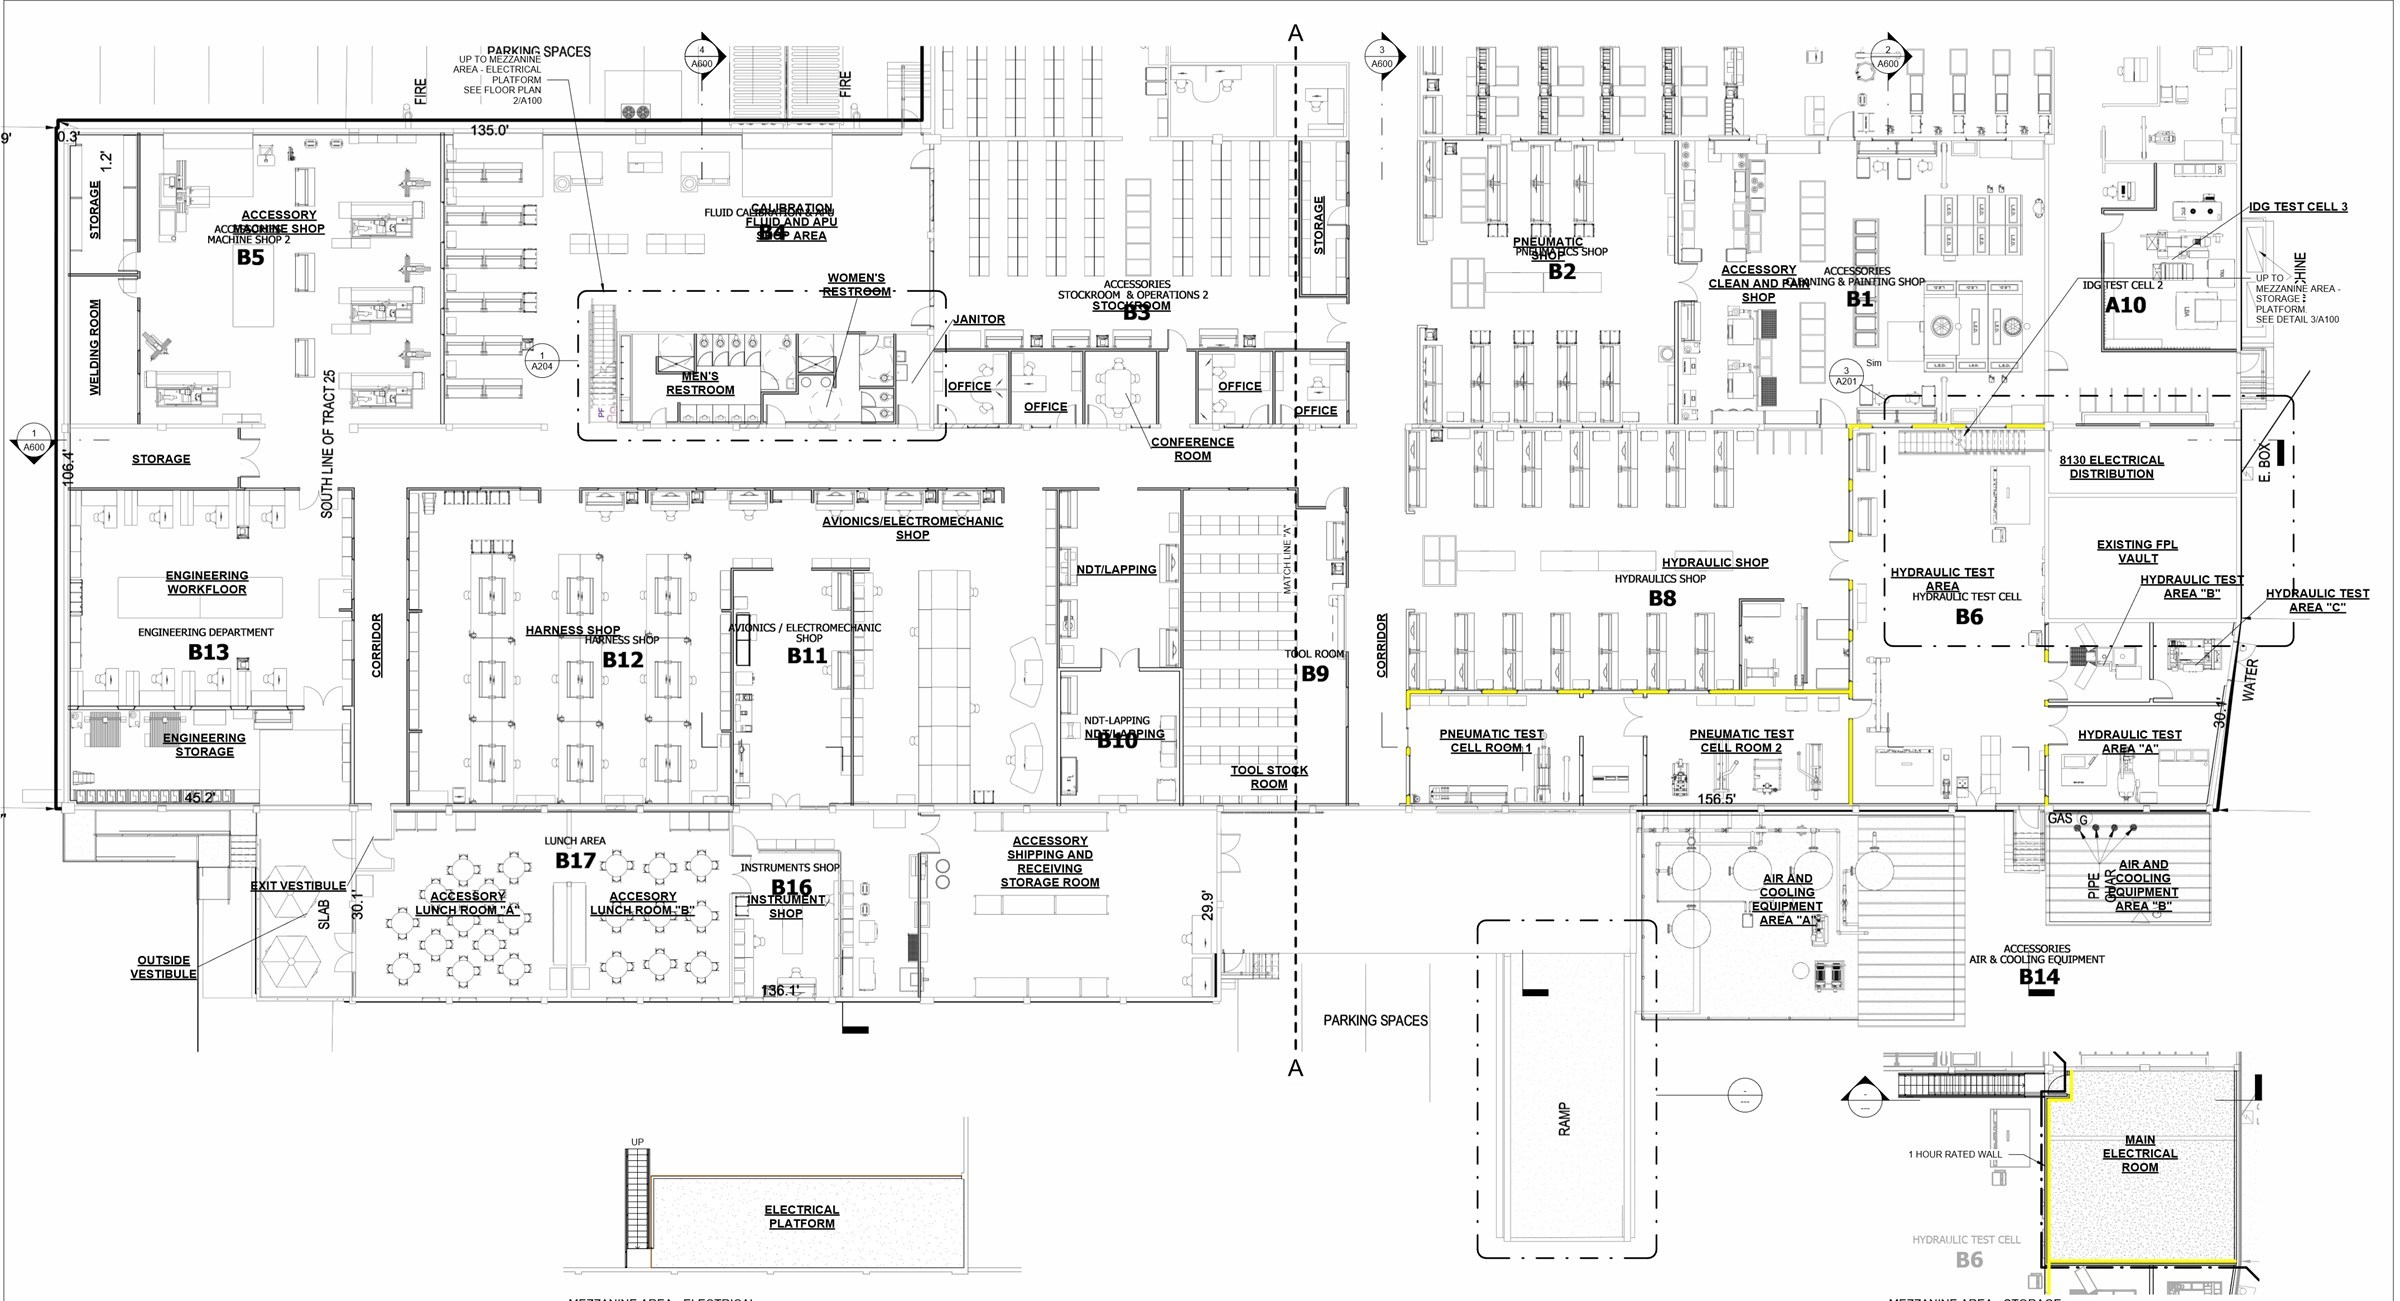
- Floor plan. Numbered workshop and test areas (machine, hydraulic, pneumatic, avionics, harness and instrument shops, test cells), offices, restrooms, lunch areas, shipping and receiving, and equipment areas, with room tags, dimensions and match lines.
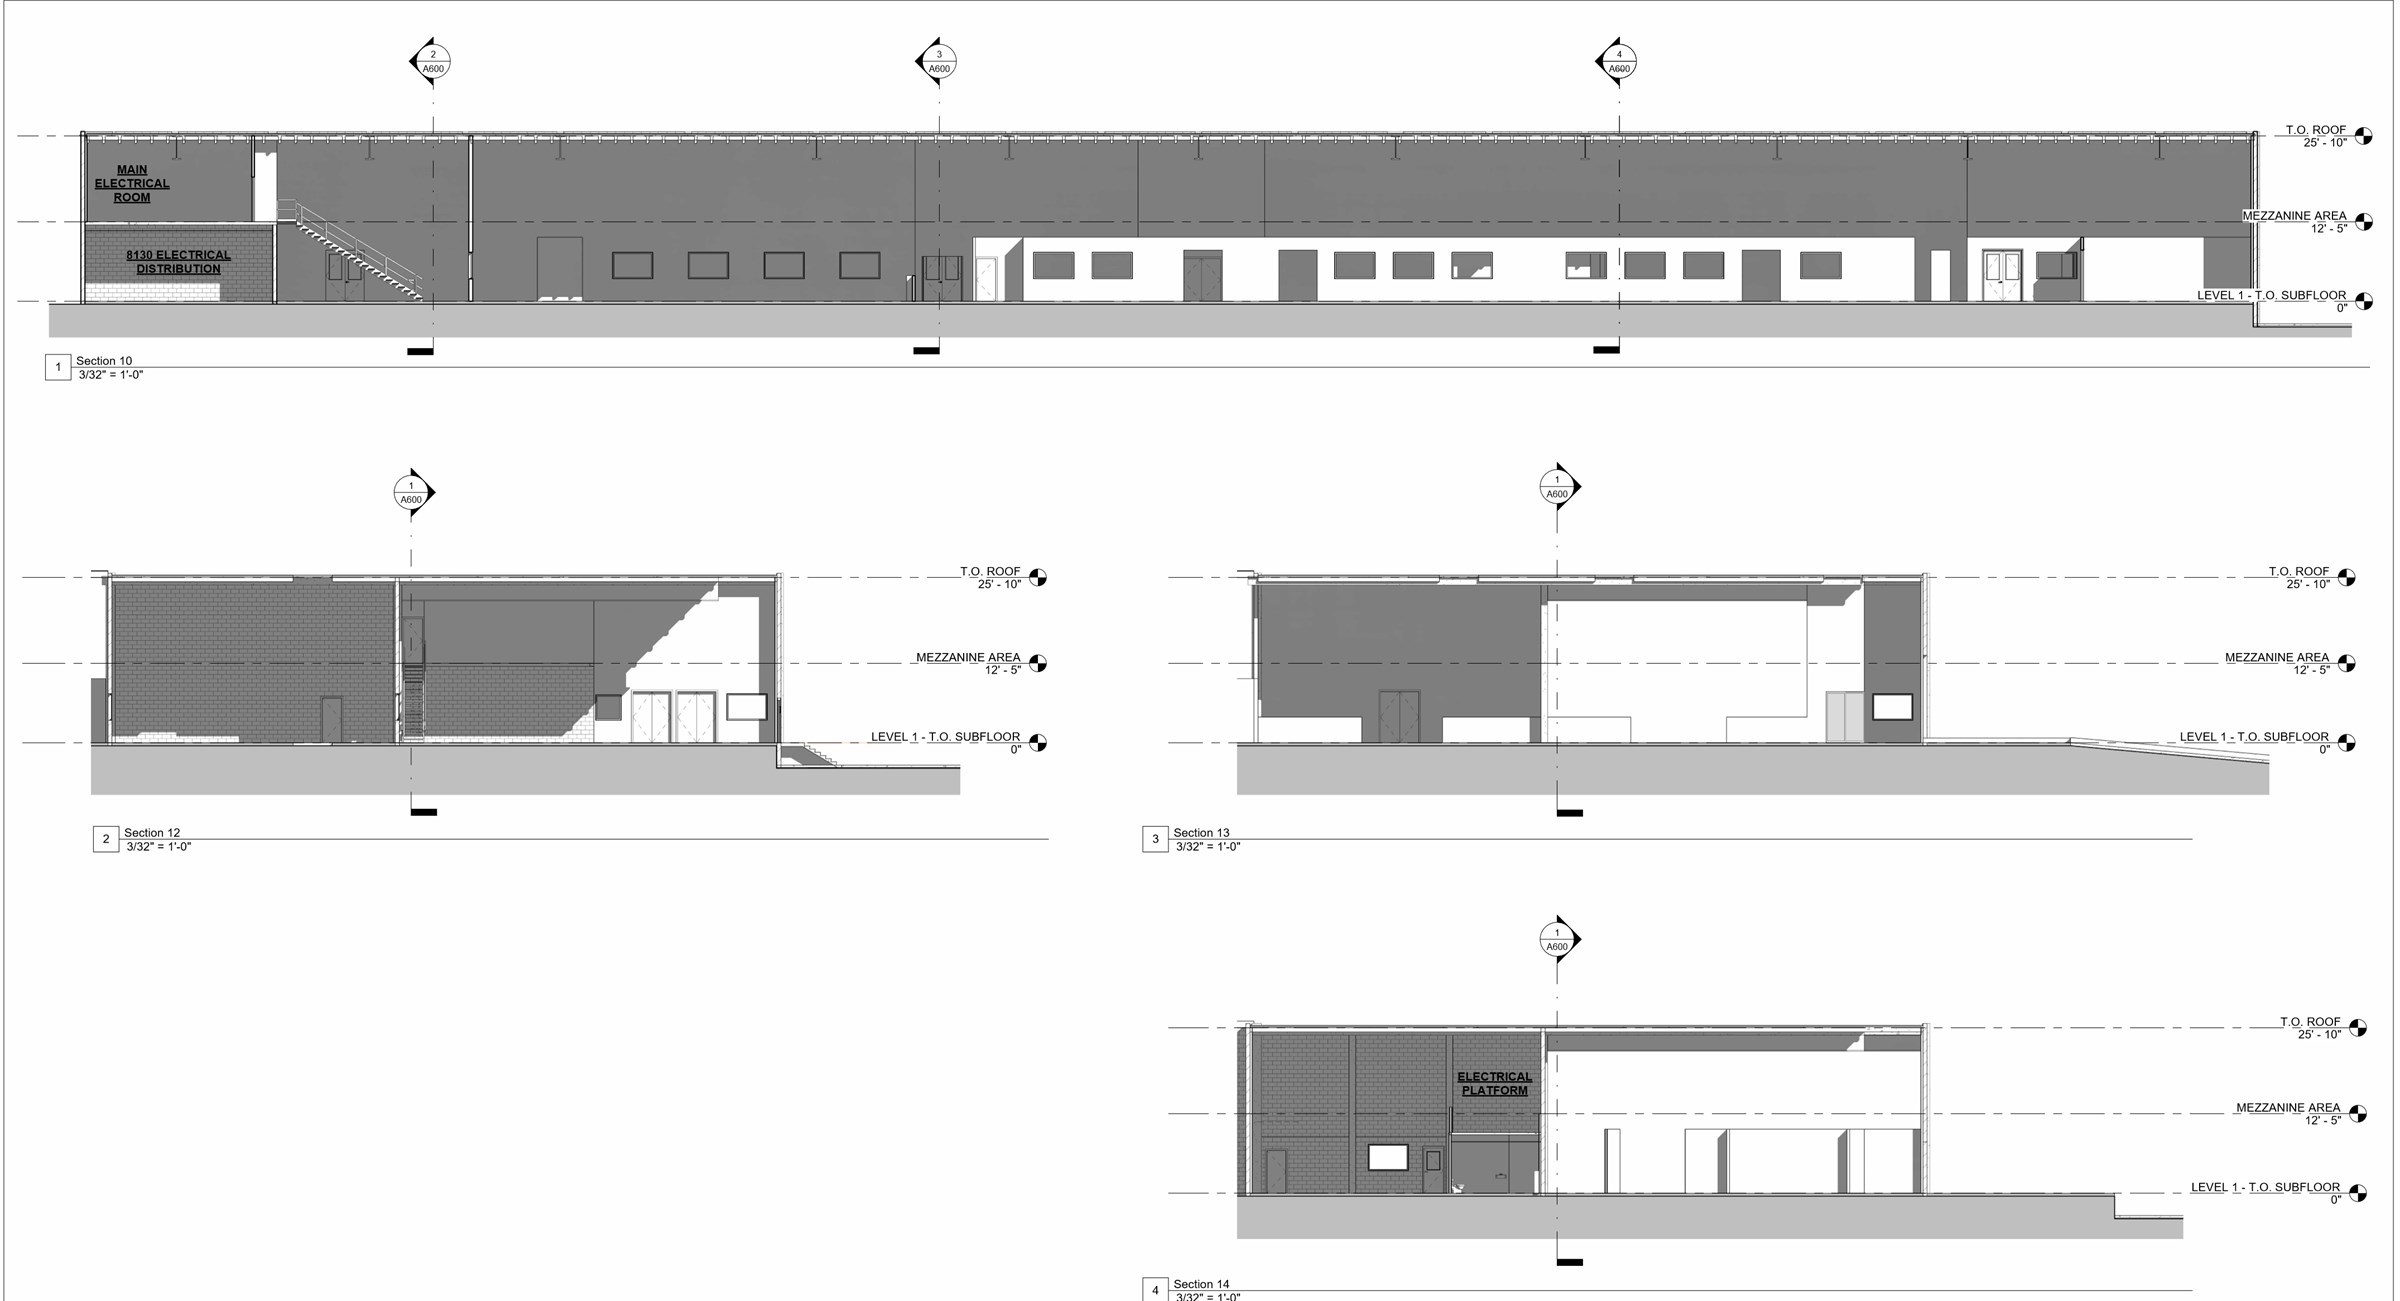
- Mezzanine and electrical platform. A mezzanine electrical area and platform shown in plan and in section, including the main electrical room and distribution.
- Building sections. Longitudinal and transverse sections at 3/32" = 1'-0" with level datums for the subfloor, mezzanine and roof.
What it shows
A large, room-dense plan and its sections drawn from one model, so tags, levels and areas stay consistent between sheets. It is the same approach used in Construction Documents, and it is the kind of renovation and expansion package that starts from existing conditions.
Client, firm and location details have been removed for confidentiality. All case studies →