Open the gallery. Renders: AI-assisted, generated from the Revit model.
Hospitality · CommercialSector
Remote Revit modeling and documentationRole
RevitTools
15 viewsShown
Scope and deliverables shown
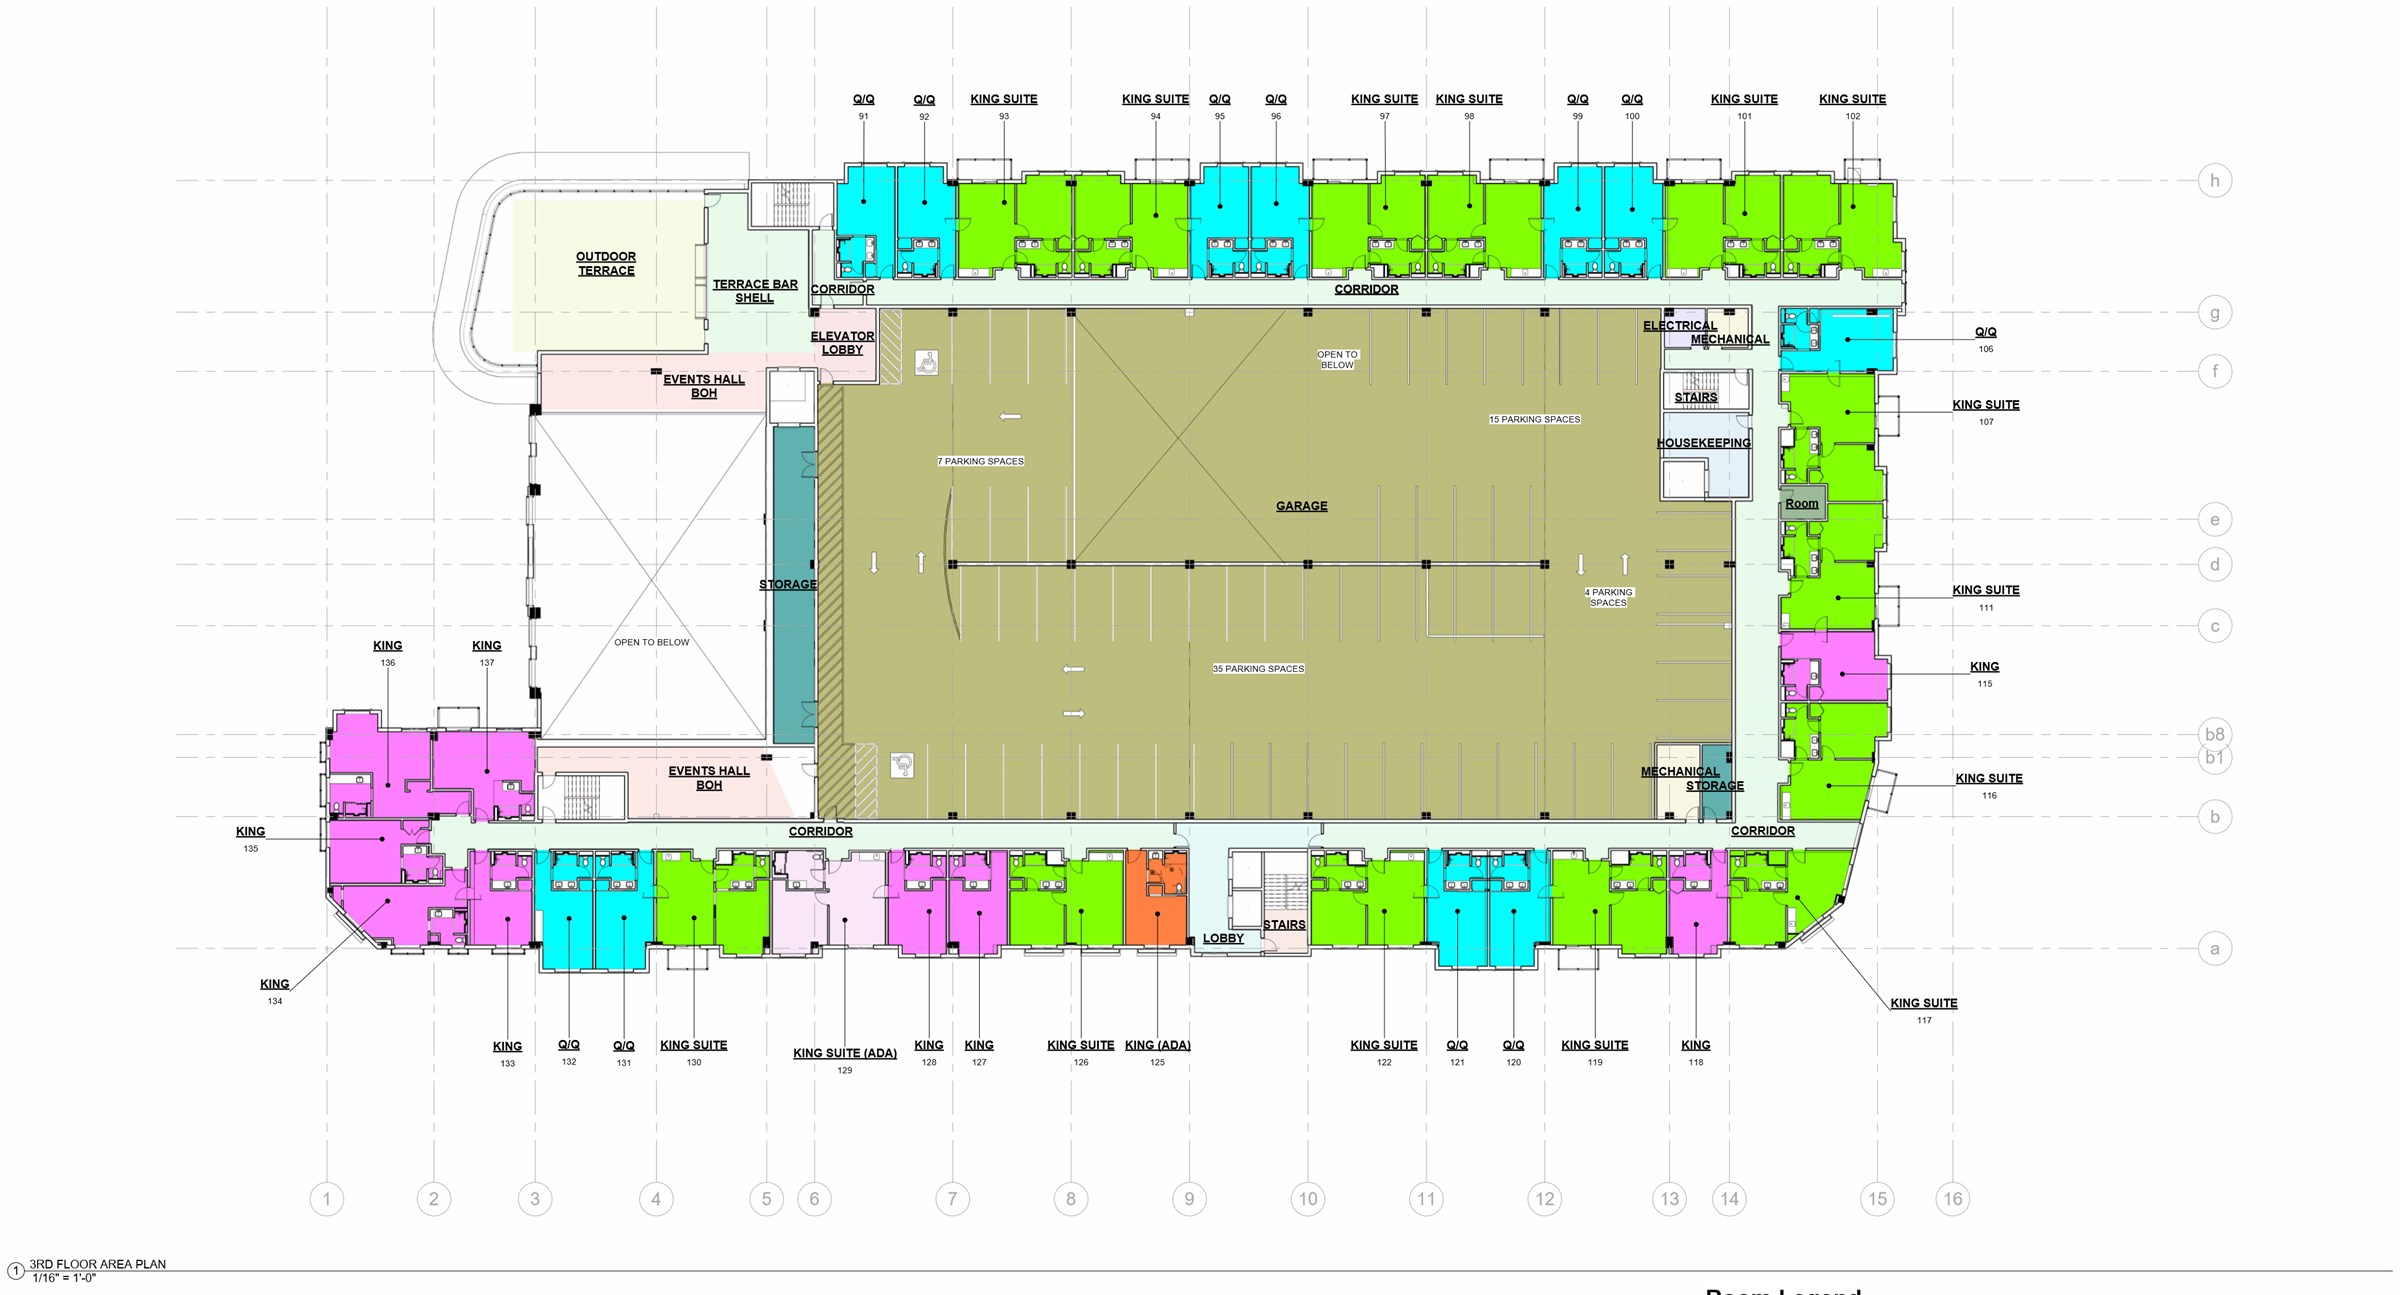
- Area plan by room type. An upper-floor plan color-coded by room type (king, king suite, queen/queen and accessible rooms), with the garage, events hall back-of-house, terrace bar shell, stairs, elevator lobby, mechanical, housekeeping and circulation areas identified.
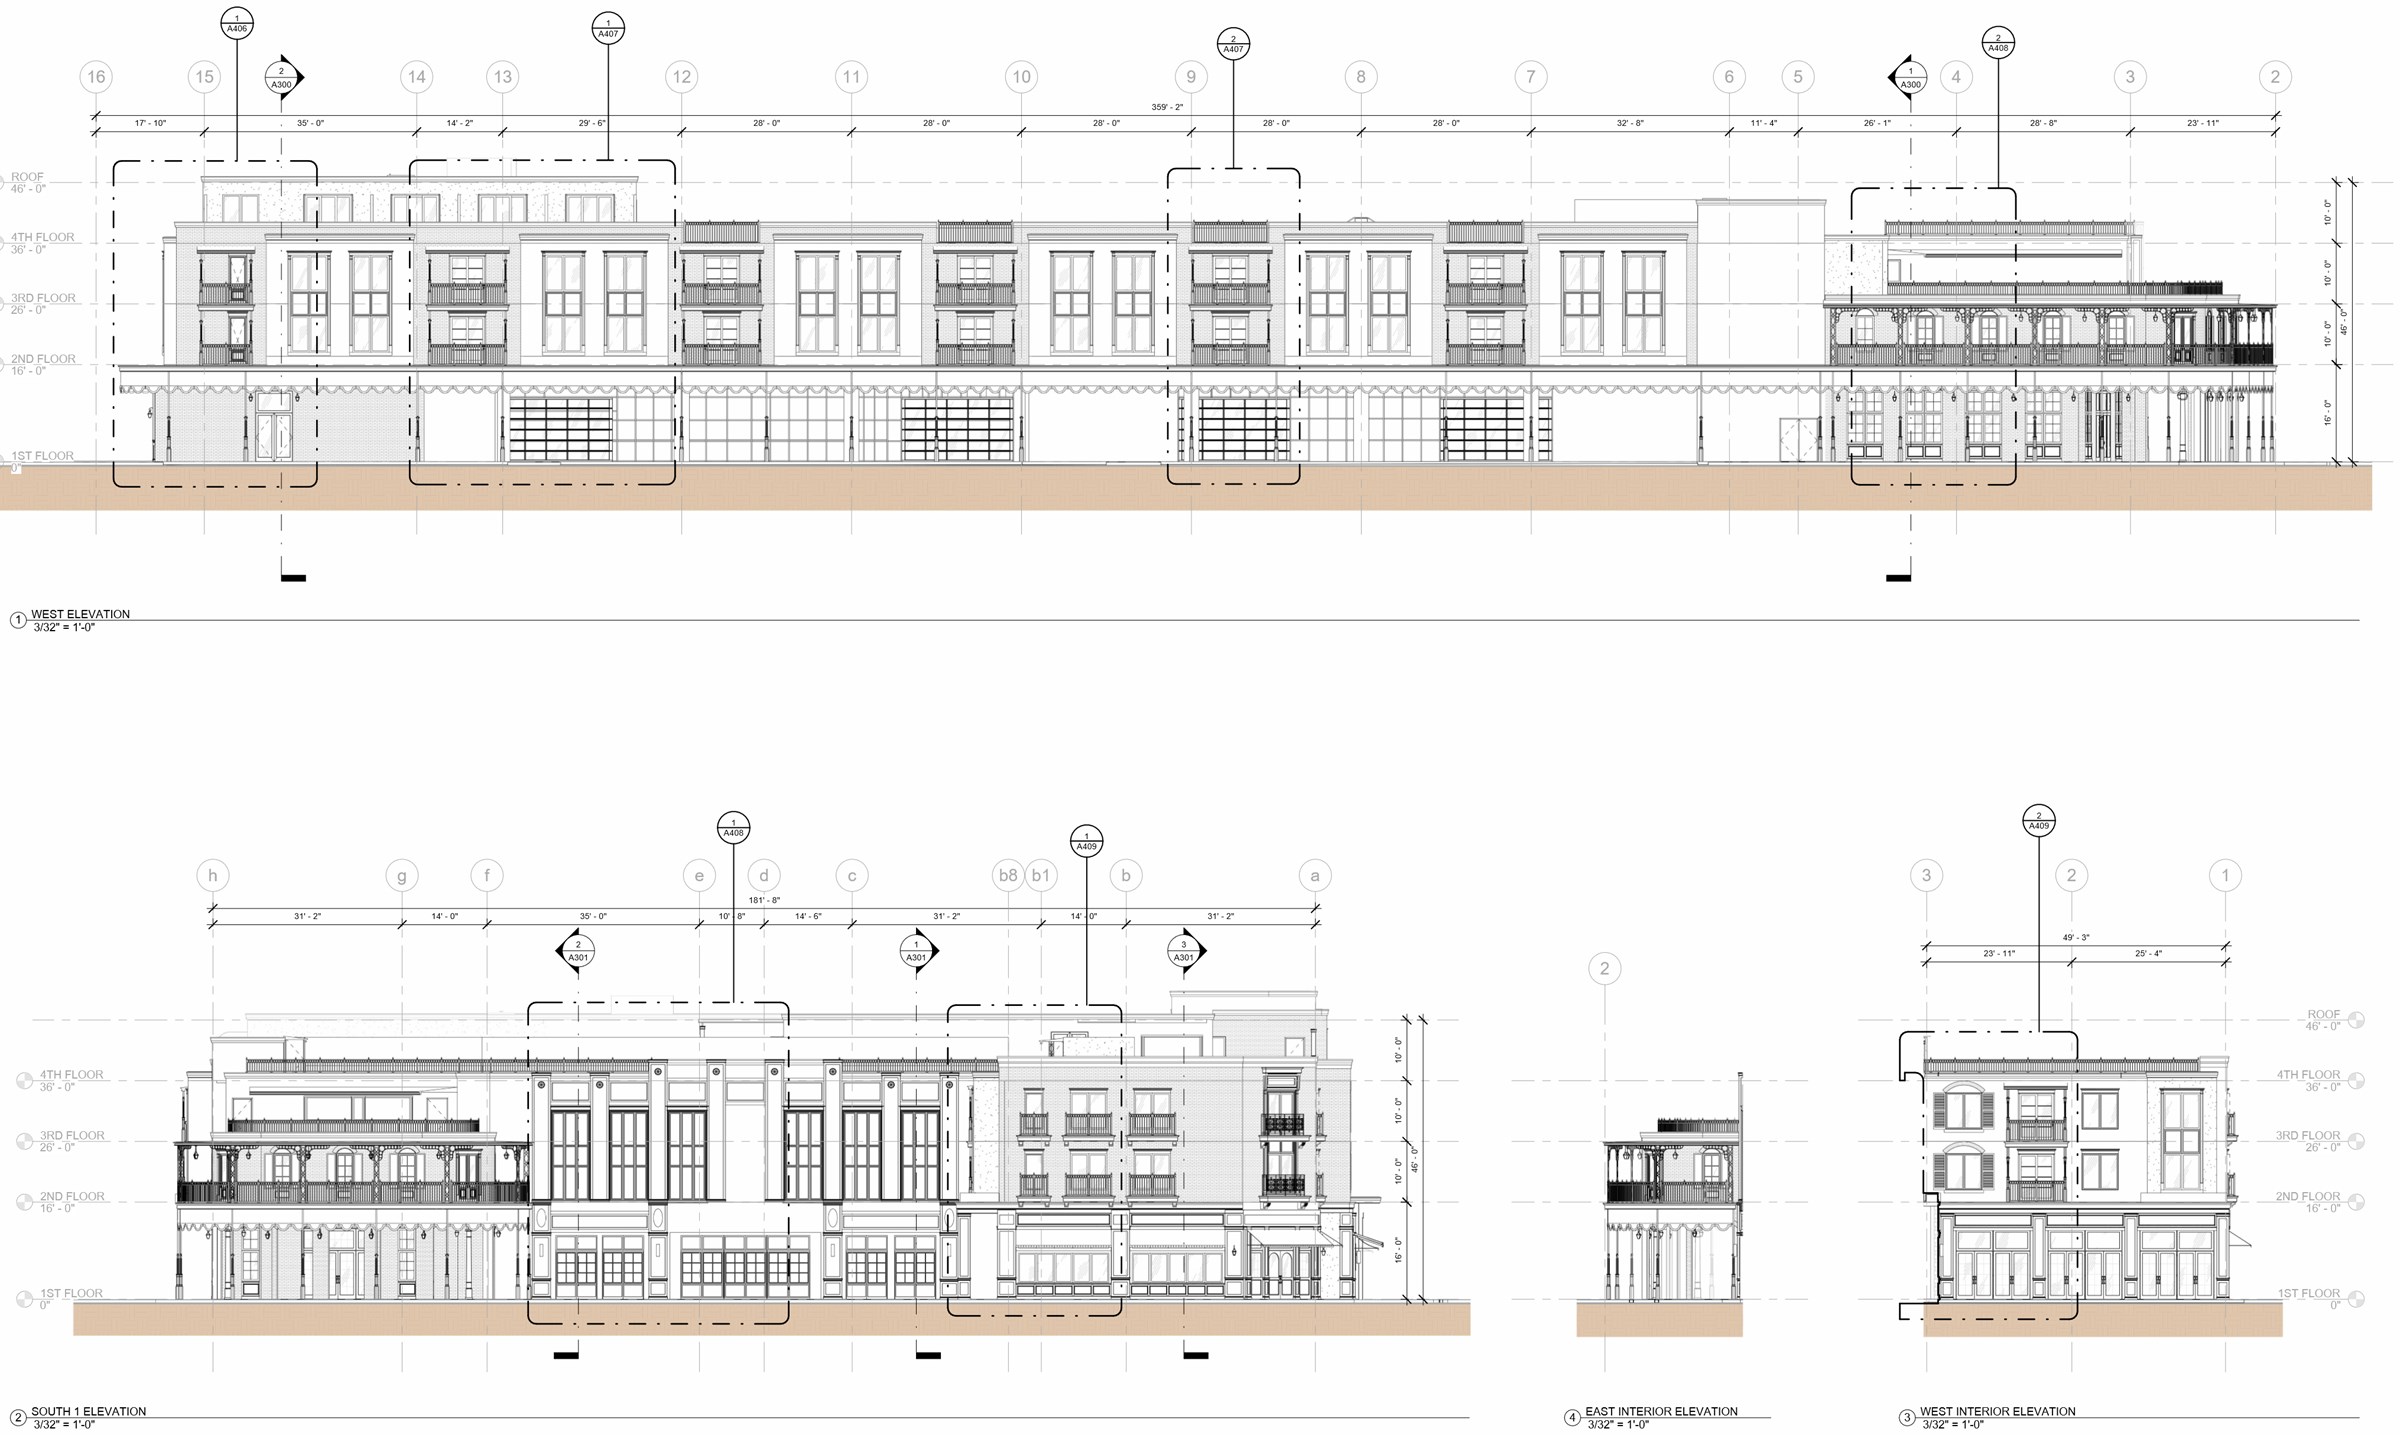
- Exterior elevations. West and south elevations with overall and bay dimension strings, grid lines, level datums and detail callouts that point to enlarged sheets.
- Visualization. AI-assisted renders generated from the Revit model, used to communicate the design.
What it shows
A large hospitality building carried in a single Revit model: plans that repeat many room types, façades with rhythmic bays, and images taken from the same model. This is the kind of work described in Revit Modeling and Construction Documents.
Client, firm and location details have been removed for confidentiality. All case studies →