Open the gallery.
Residential · MultifamilySector
Two buildingsSize
Remote Revit modeling and documentationRole
2 viewsShown
Scope and deliverables shown
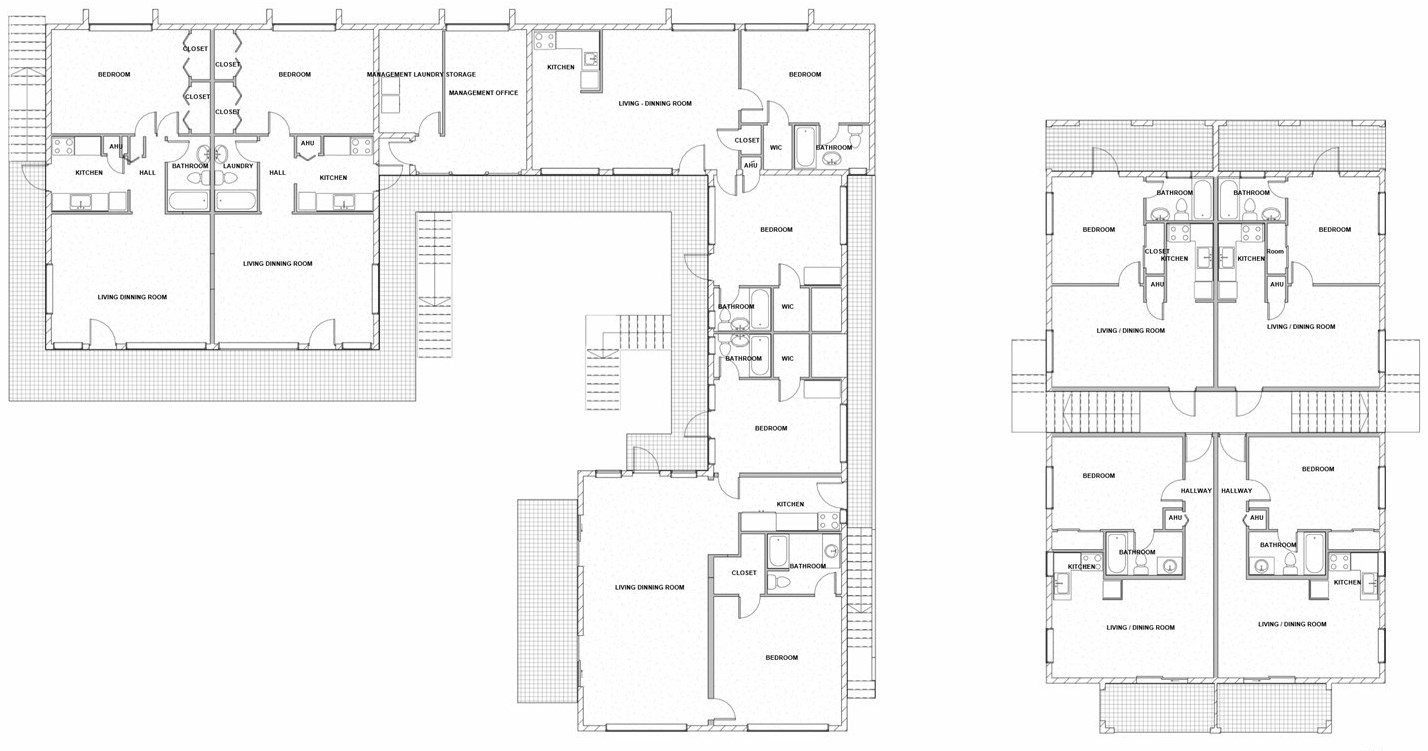
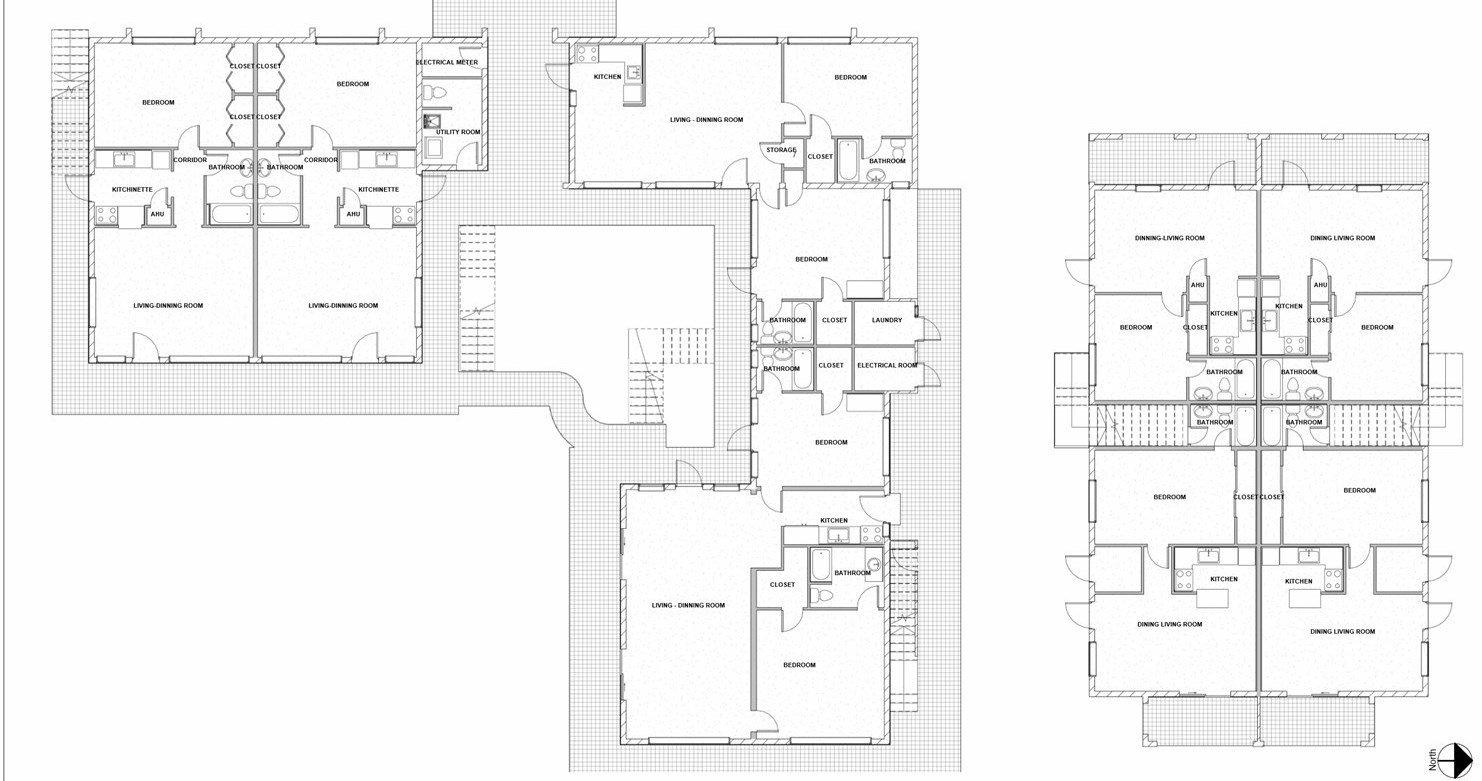
- Existing floor plans of two buildings. Unit-by-unit plans showing bedrooms, living-dining rooms, kitchens, bathrooms, closets, air-handler and utility spaces, exterior stairs, terraces and management areas.
- Two views of the existing-conditions sets. The same buildings documented in two plan sheets, ready to be used as the base for the remediation design.
What it shows
Clear, consistent existing-conditions sheets for a multi-unit property: the type of base documentation a renovation or remediation team designs from. How I approach this kind of work remotely is described in Existing Conditions / Scan-to-BIM.
Client, firm and location details have been removed for confidentiality. All case studies →