Open the gallery.
Commercial · Dental clinicSector
252 m² (2,717 sq ft)Size
Remote Revit modeling and documentationRole
10 viewsShown
Scope and deliverables shown
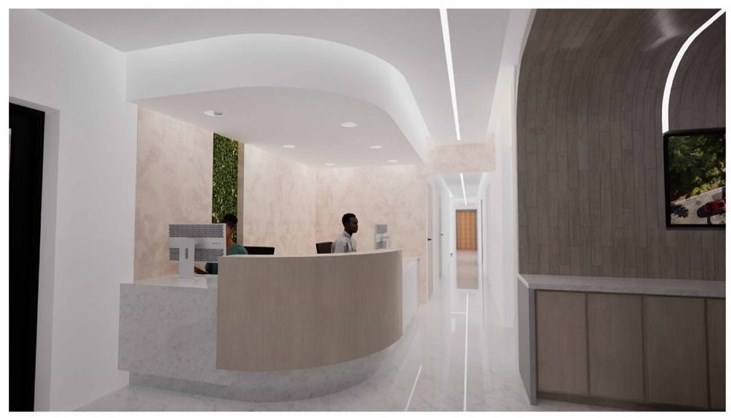
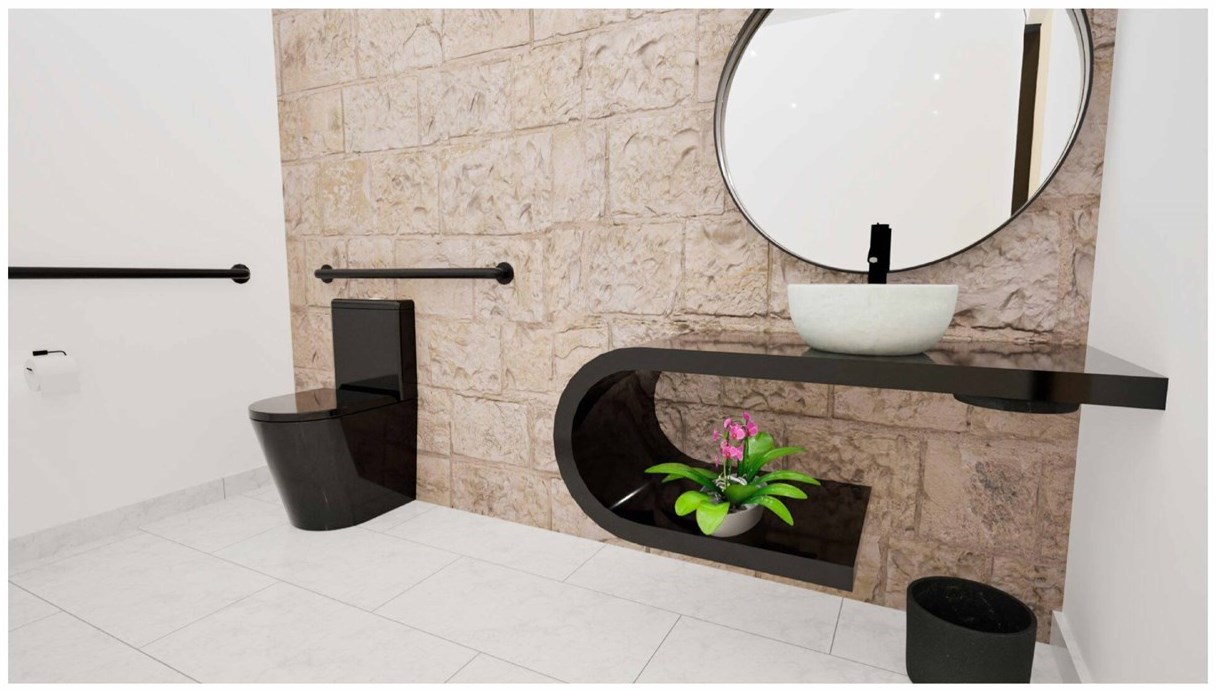
- Interior renders. Ten interior views of the renovated clinic, including the reception area with its curved desk and soffit, corridors, and a restroom with grab bars.
- Finishes and detailing. Materials, finishes, millwork and lighting are visible across the views.
What it shows
How a compact commercial interior can be presented visually for review and approval. Visuals like these are one of the outputs described in Revit Modeling, alongside sheets and take-offs.
Client, firm and location details have been removed for confidentiality. All case studies →