Casa Tronador
Project Description
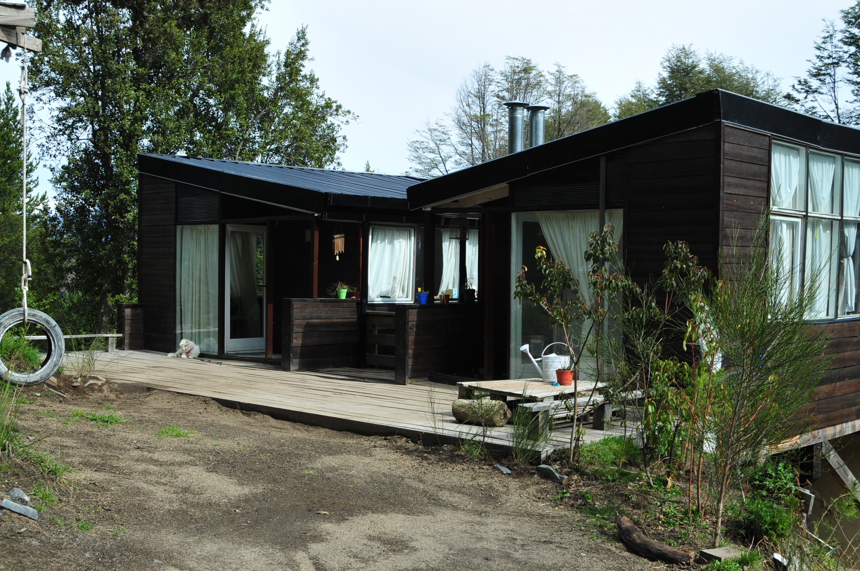
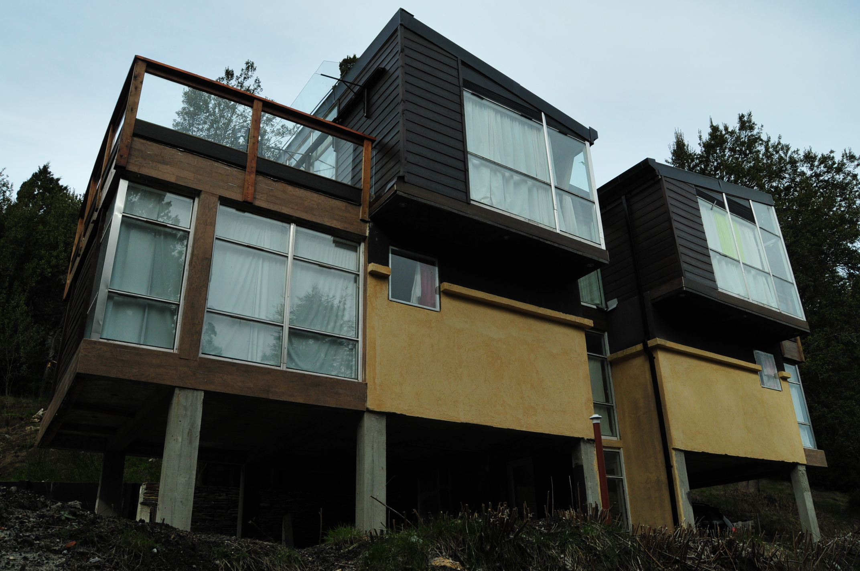
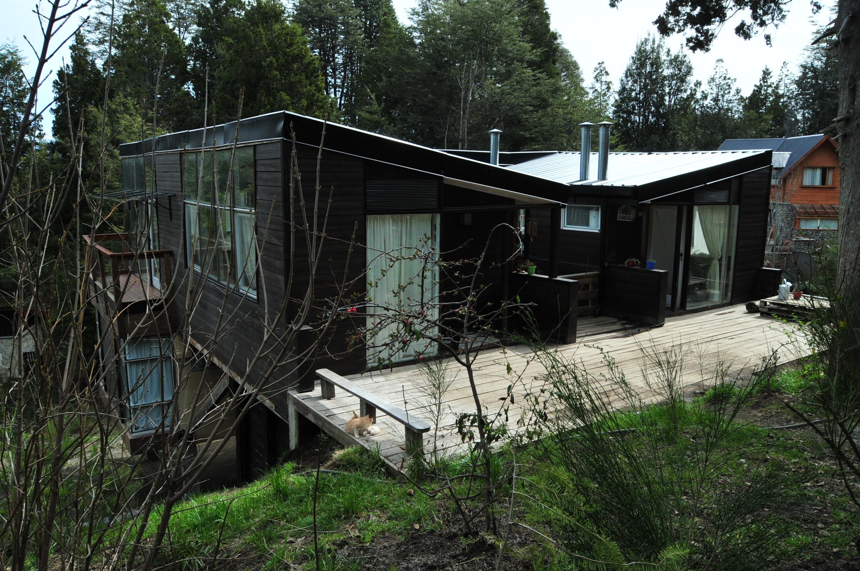
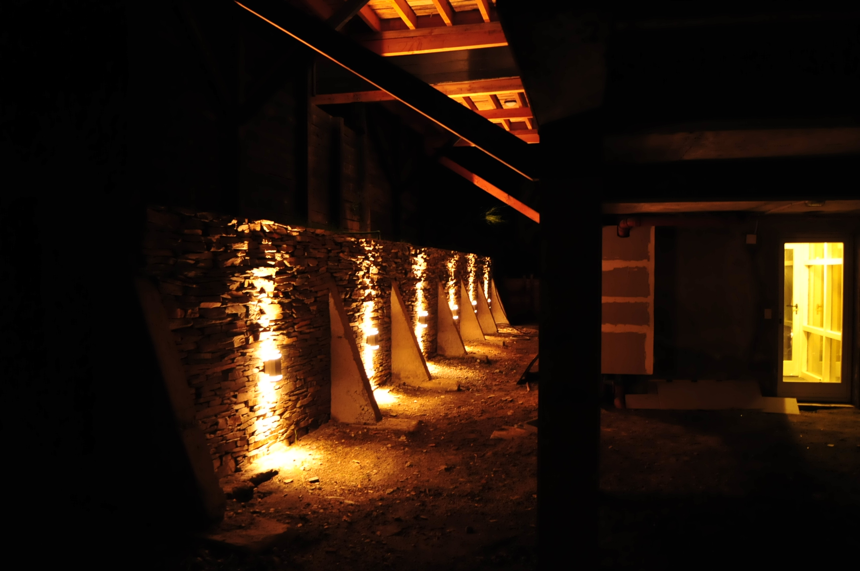
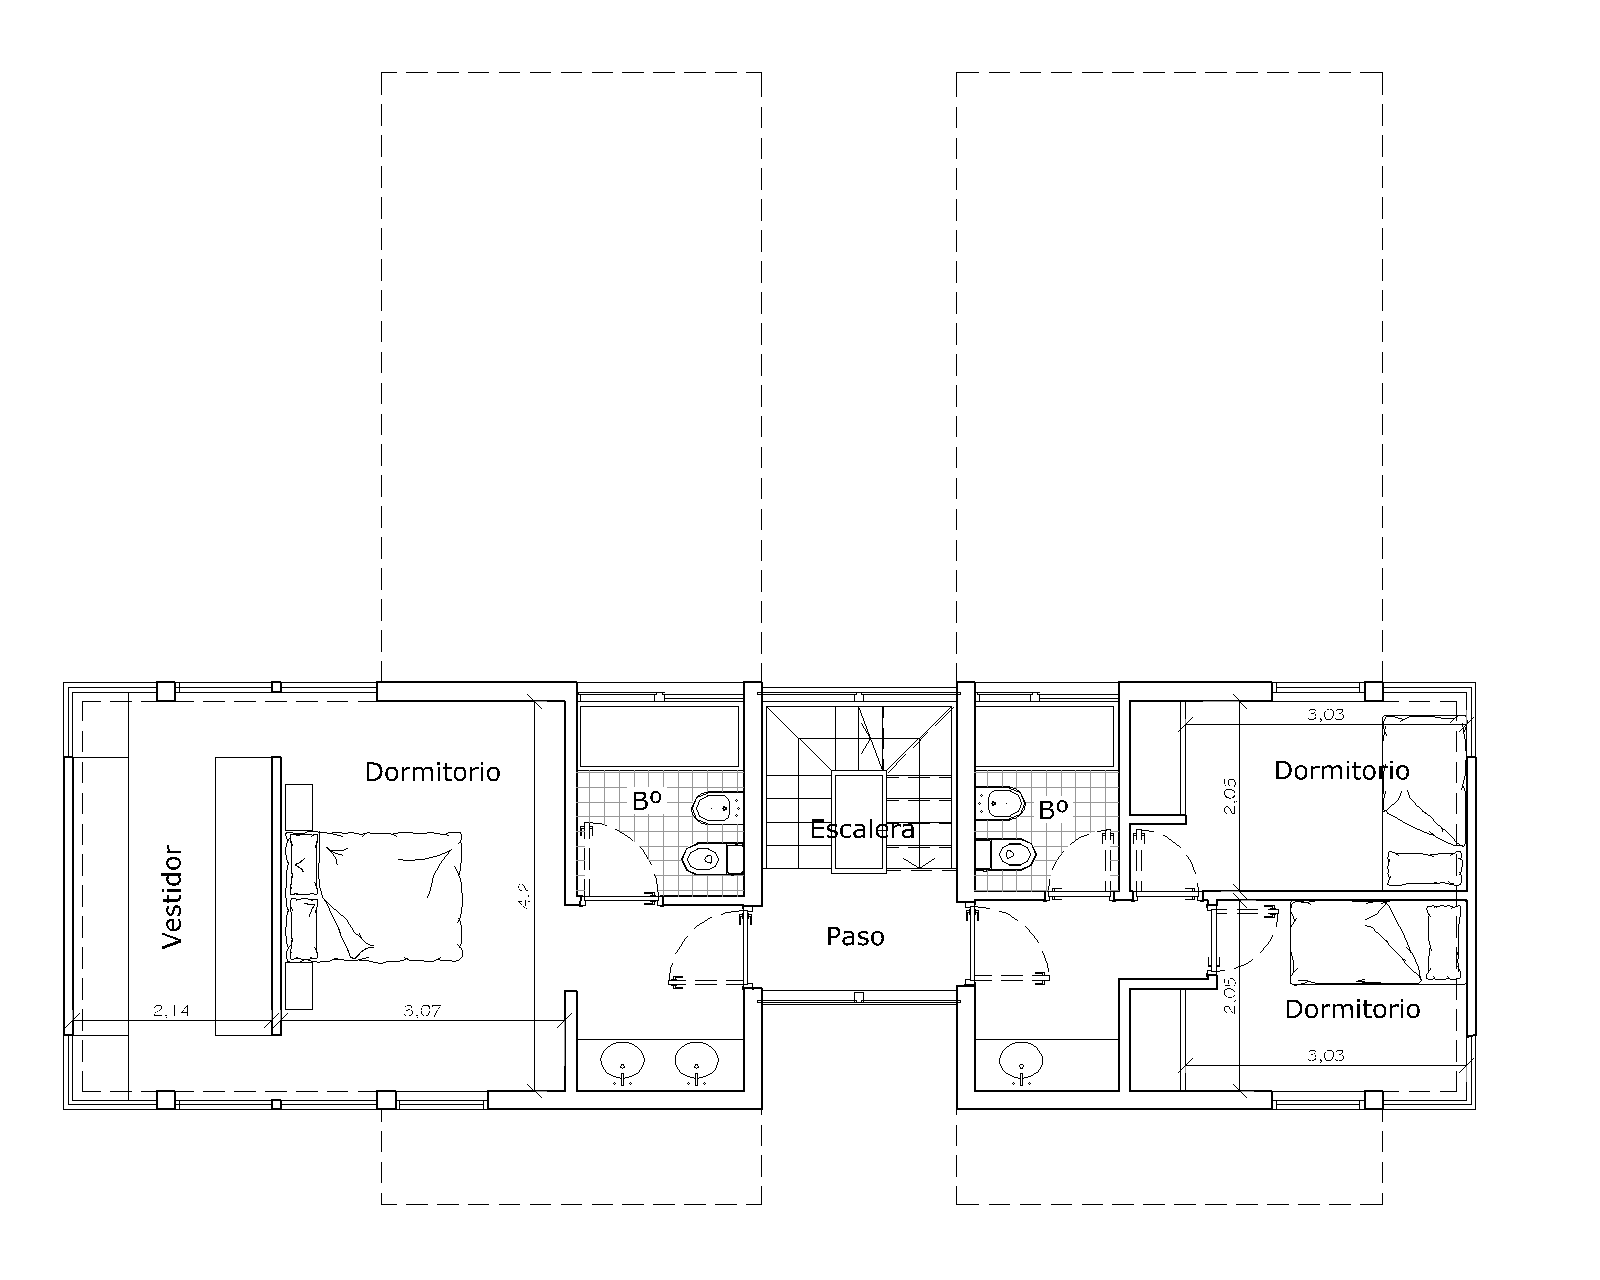
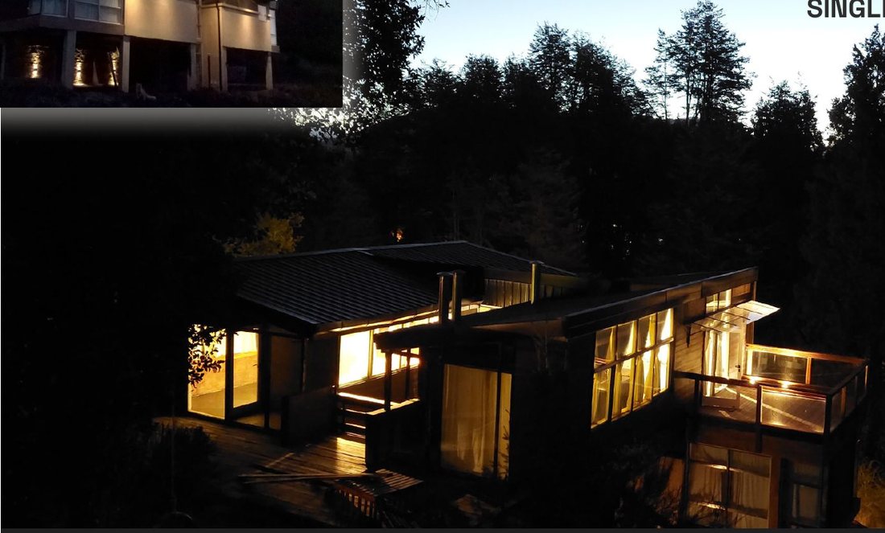
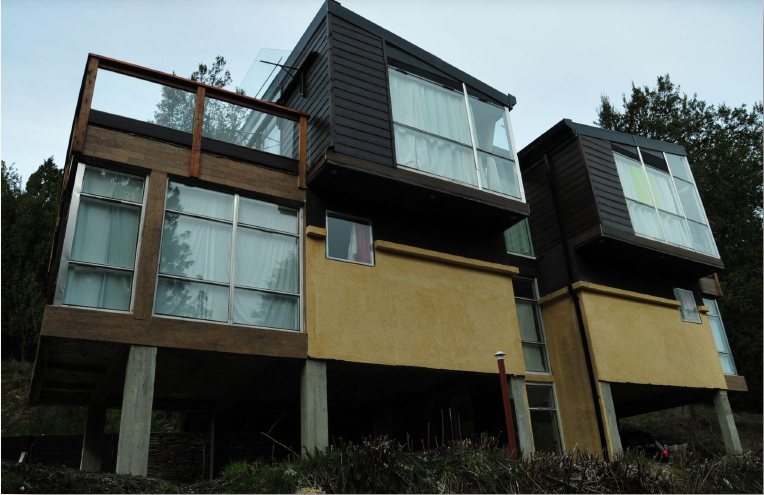
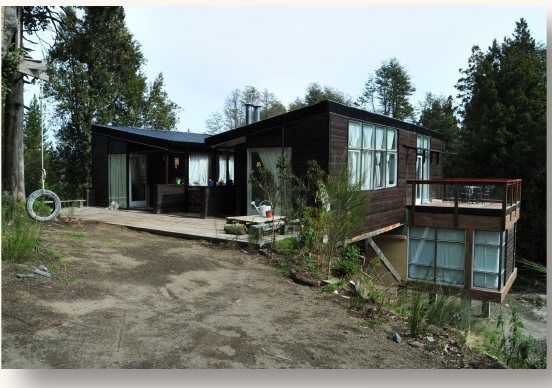
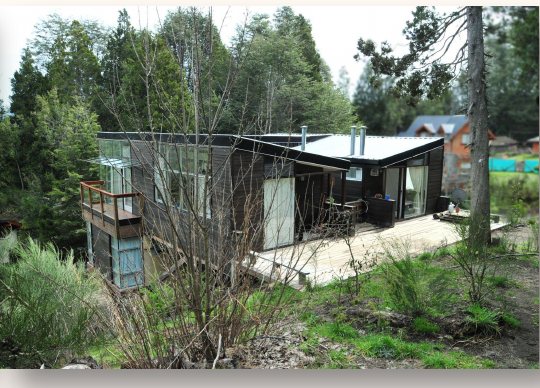
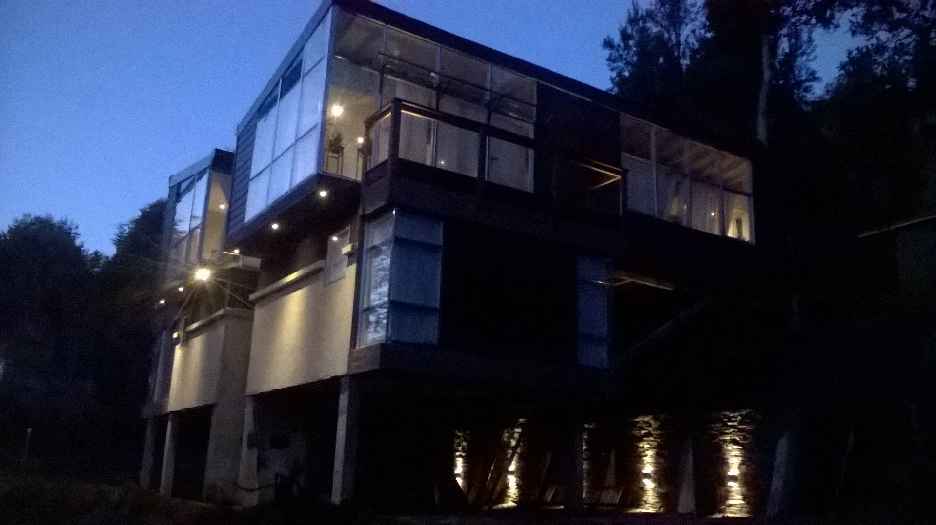
A single-family home developed on a steeply sloped lot, planned over three floors to optimize the distant views the site offers in the family's daytime living areas, located on the upper level of the home.
The project responds to the site's physical constraints and to urban-planning factors: the home is located 2 km from downtown Villa La Angostura, in a residential zone with an average of 300 rainy days a year, which made integrated vehicle access essential.
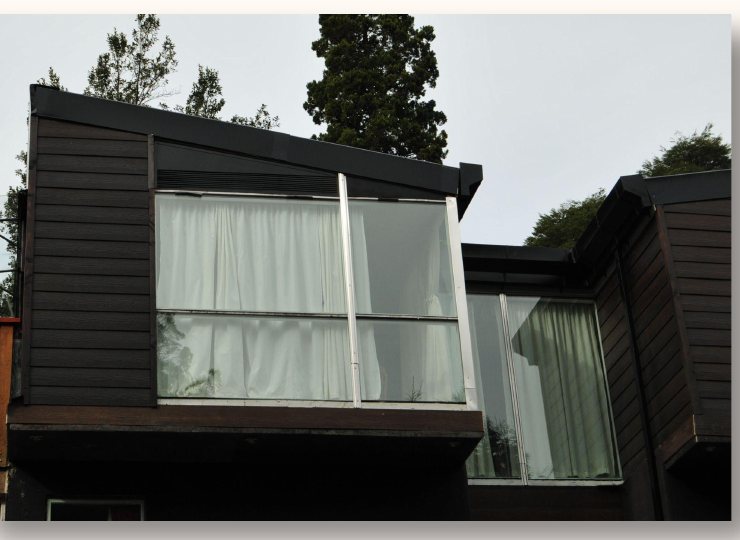
The generous glazing makes the most of the area's limited sunlight, while the upper floor has a ventilated air chamber and a double metal roof to buffer direct solar radiation. The language is modern, restrained, with clean lines.
The home has 212 m² of covered built area (160 m² of living space and 65 m² of semi-covered garage), 30 m² across two balcony-terraces, and 45 m² of decks.
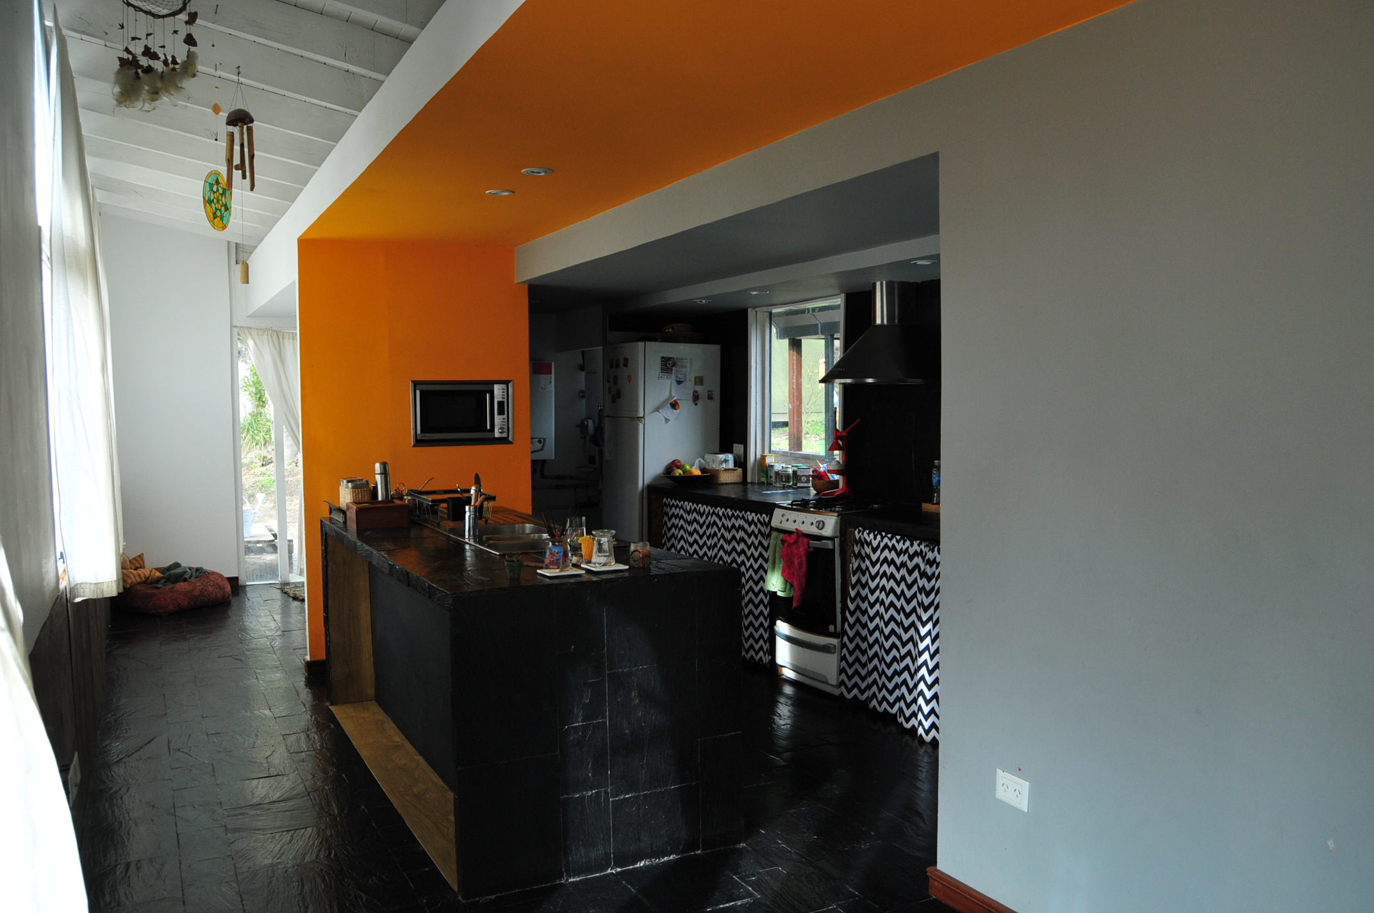
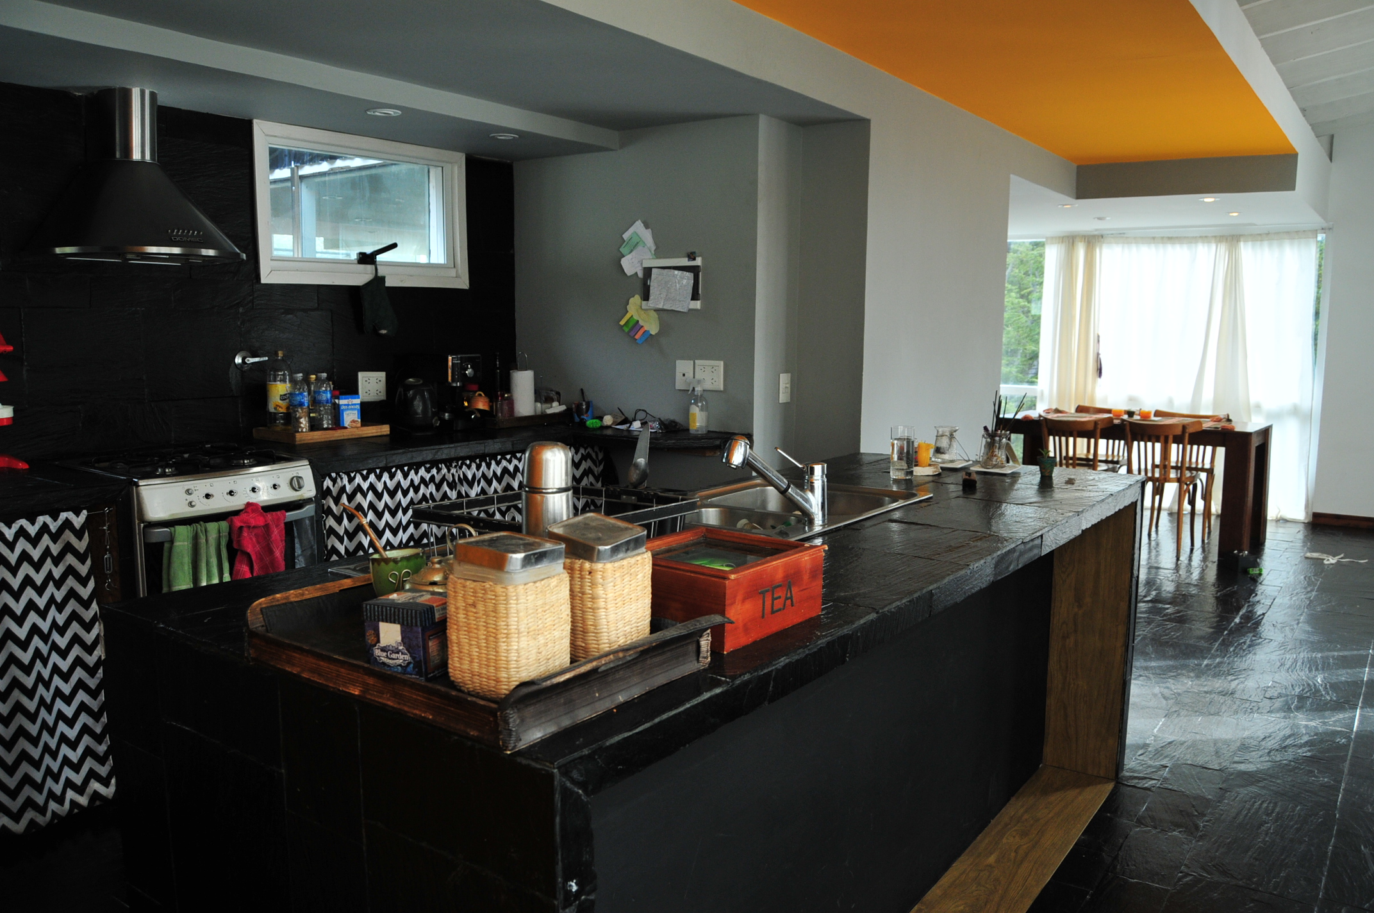
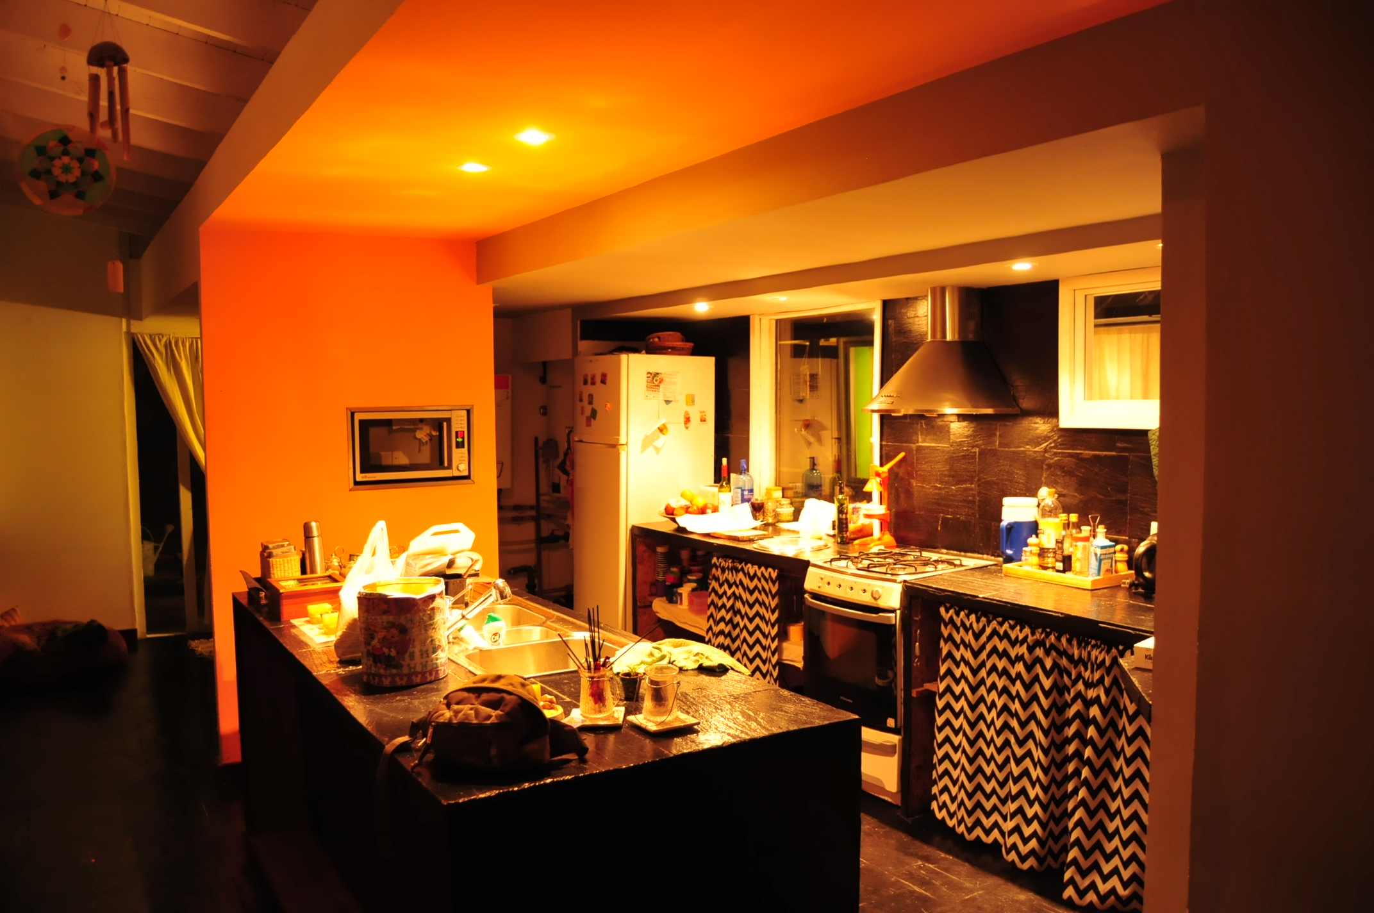
Construction technology: double-glazed windows, floors and finishes in laminated black San Luis slate, central heating via a radiant slab zoned into three areas, embedded air-conditioning ductwork, and integrated wiring for phone, alarm and cable TV.