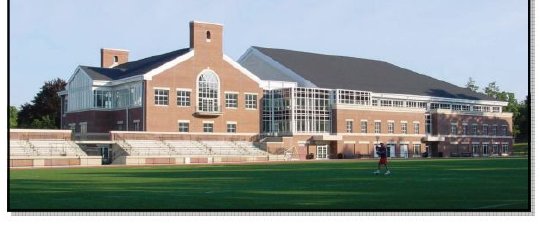
Haverford School — Sports Complex
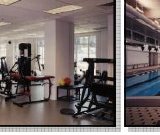
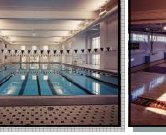
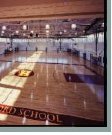
Haverford, Pennsylvania, United States — WRT (Wallace, Roberts and Todd)During his internship in 2000 at WRT's Philadelphia office, Arch. Rocchetti worked on this sports complex alongside a team of more than 15 architects. His responsibility was laying out the module of the 2"x2" glass mosaic tile surrounding the swimming pool, and coordinating the order with the supplier. The project included a gym, natatorium, weight room, locker rooms and common areas, completed in December 2000.
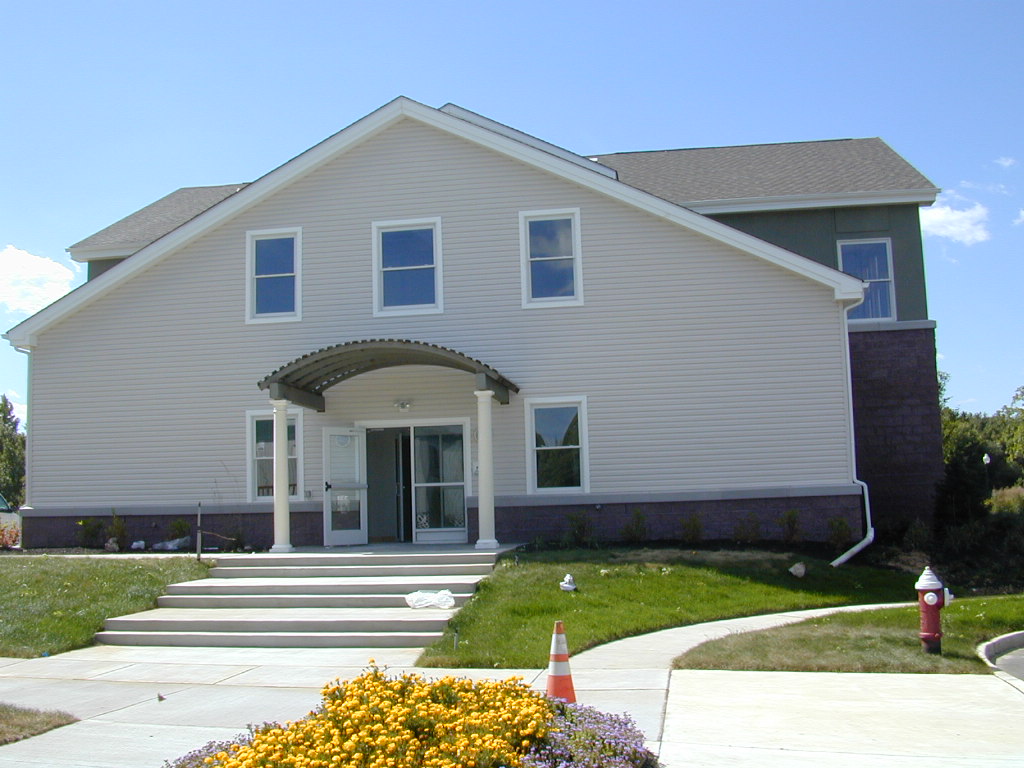
Mt. Laurel Management
United States — WRTFinal construction documentation for execution by the general contractor.
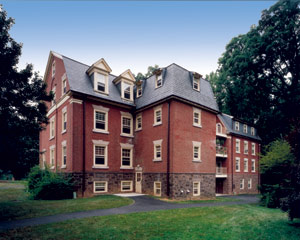
George School — Dormitory
United States — WRTAddition to a 100-year-old, 5-story English neoclassical building. Work included surveying the existing building, documentation, the addition design, and 3D modeling and rendering (3D Studio VIZ / AutoCAD). Construction has since been completed.
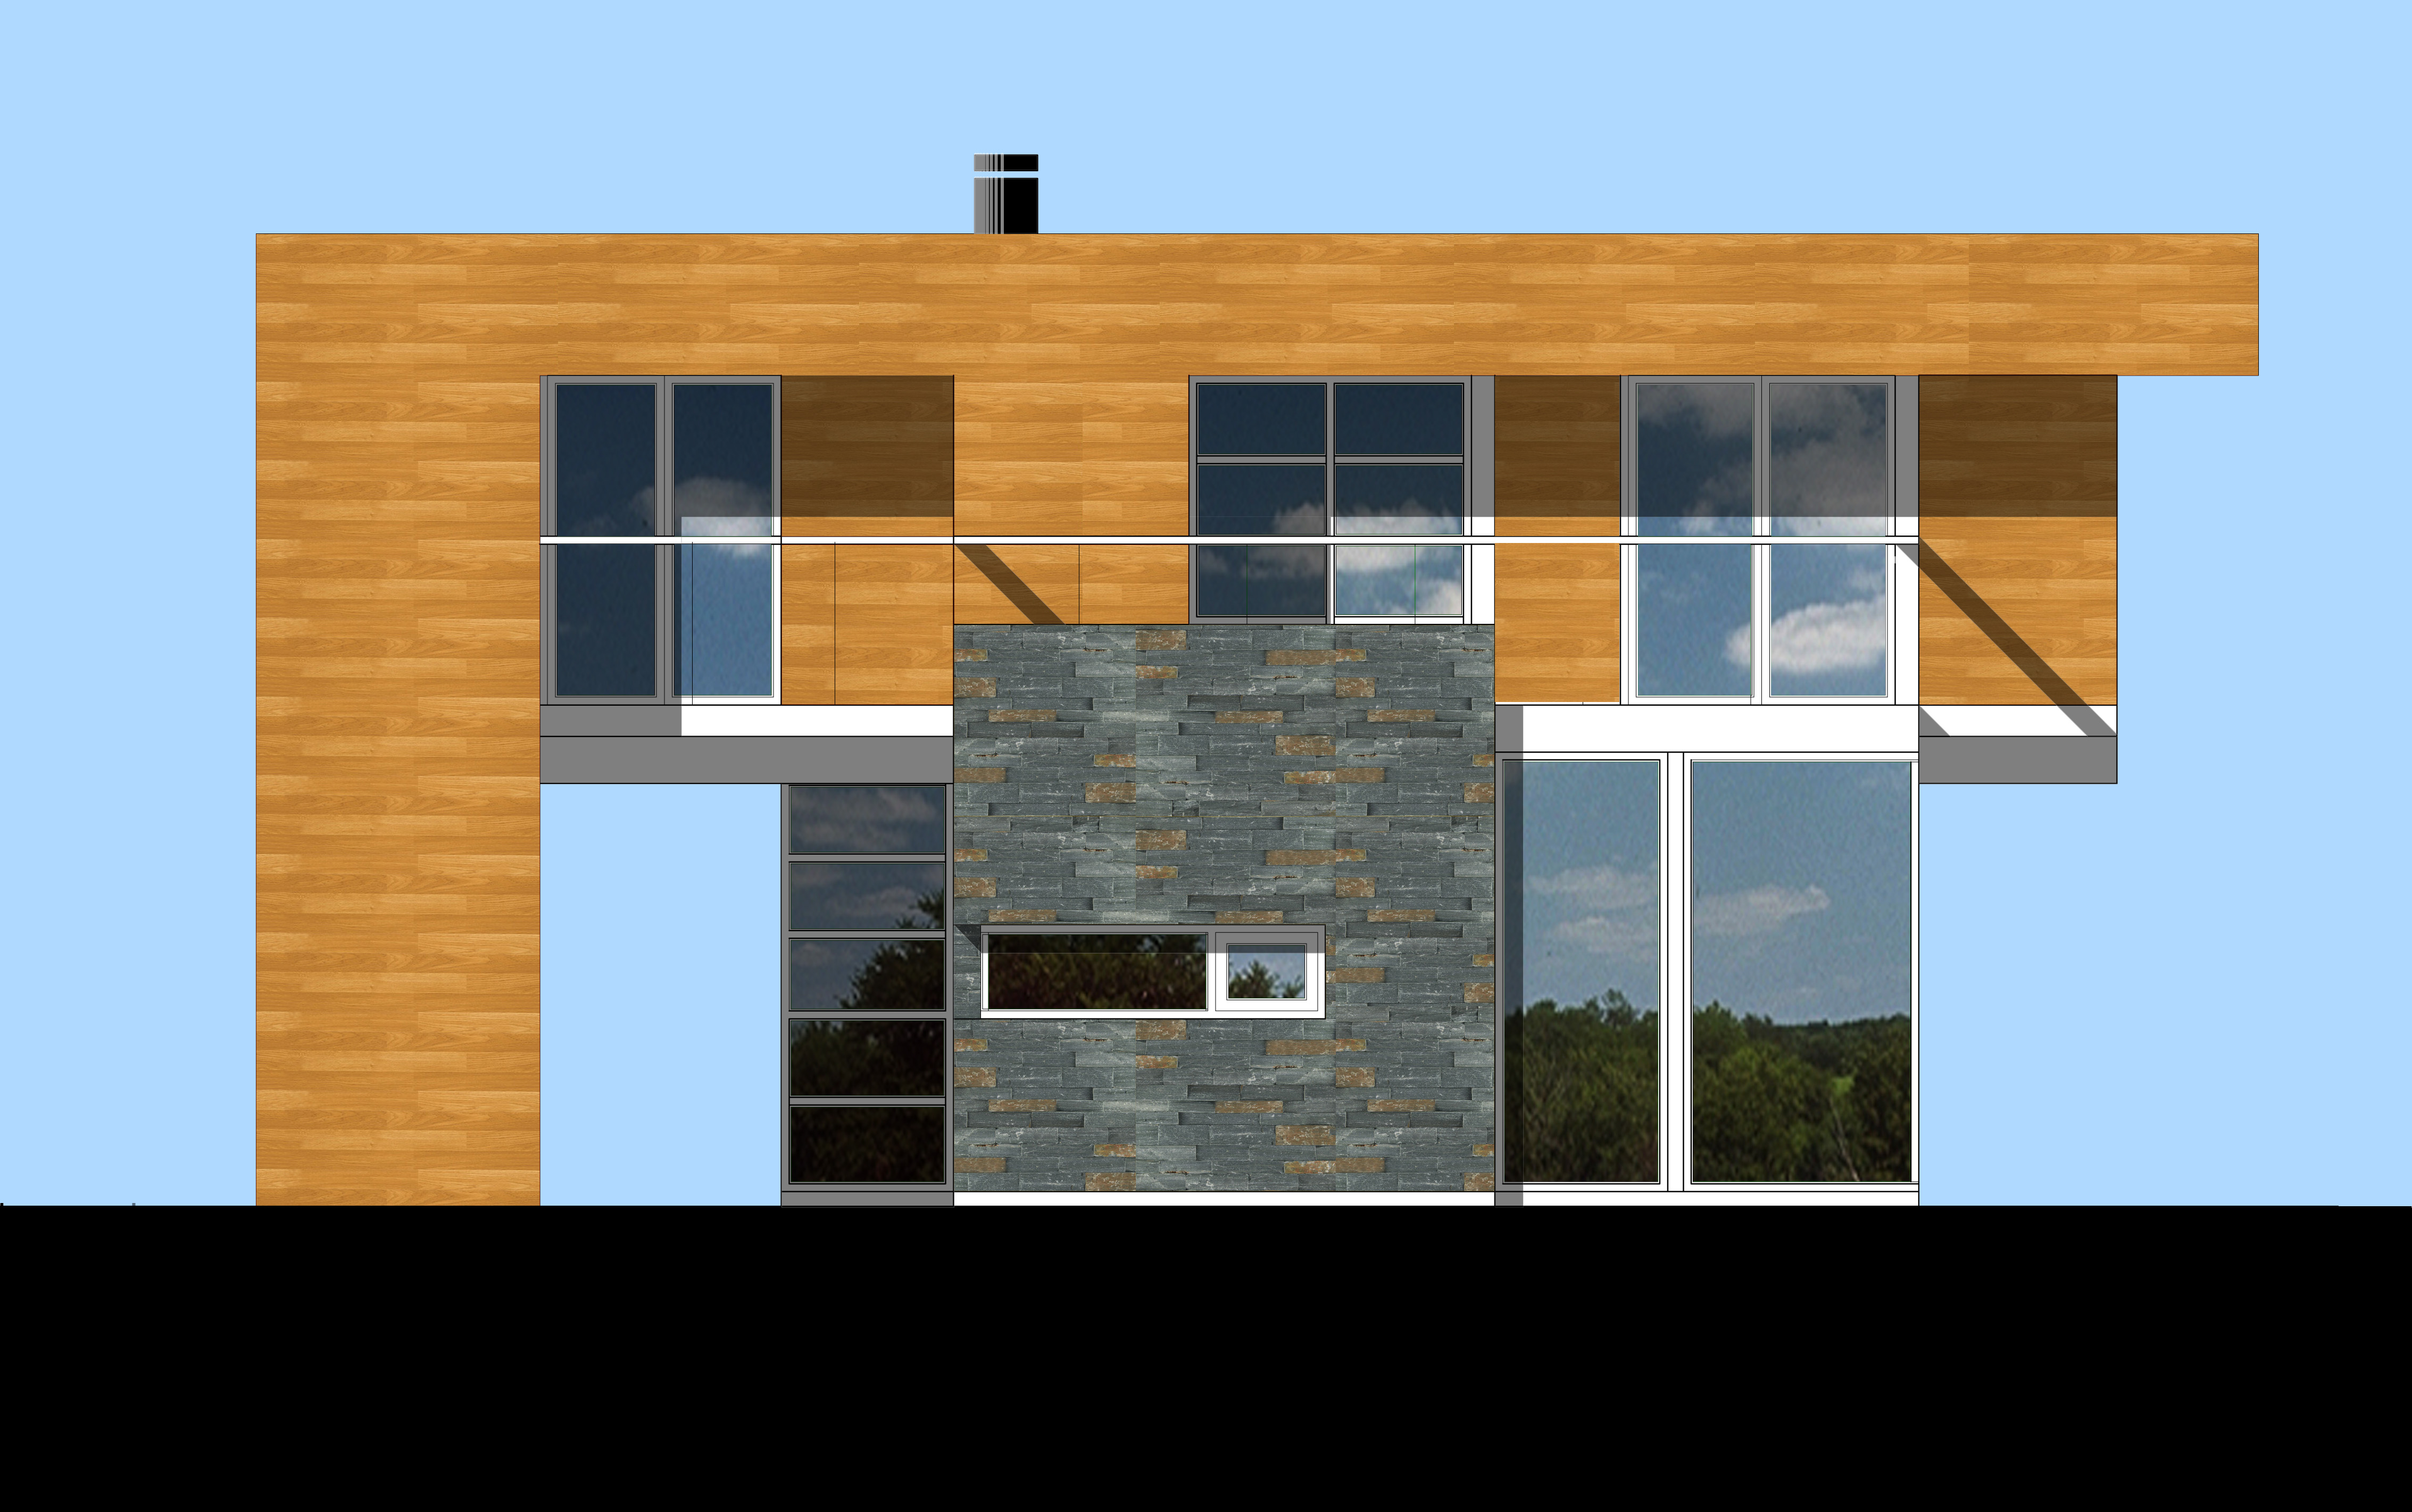
House in La Juanita
Playa Juanita, Maldonado, Uruguay — 2012Preliminary design for a family vacation home for a US-national client. The project centered on flexibility of use and integration with the lot's interior grounds, giving privacy and independence to the different areas for mixed use by a large extended family.