Olimpo Mini-Stadium
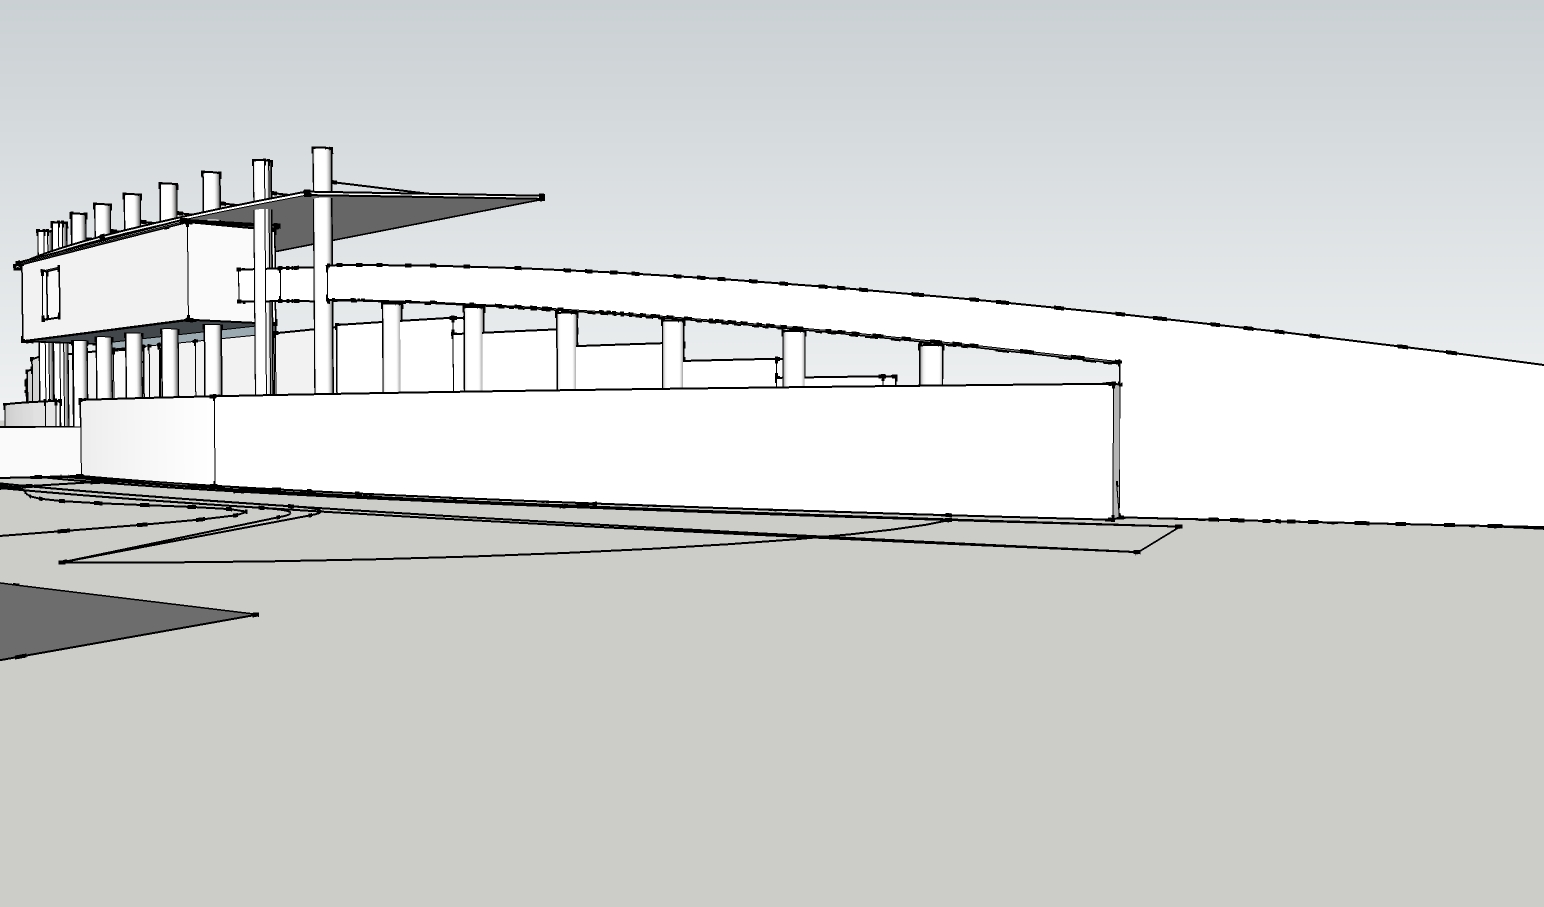
Laborde, Córdoba — Club Atlético Olimpo (A.O.A.M.)Preliminary design for complementary facilities around the amateur soccer pitch of Club Atlético Olimpo, and a general plan for the club's grounds. Schematic design for a stadium seating 1,000 people, with bleachers and platforms around the perimeter of the field, locker rooms, rest and warm-up areas for both teams and referees, media facilities, and concession equipment.

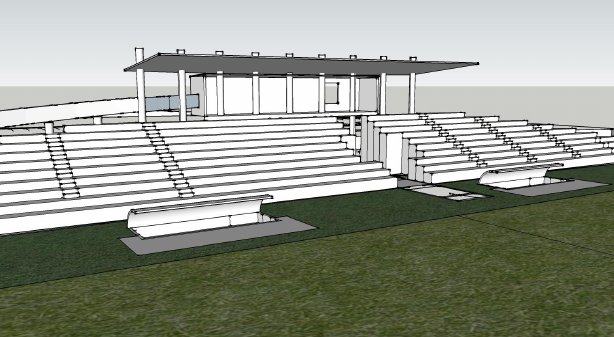
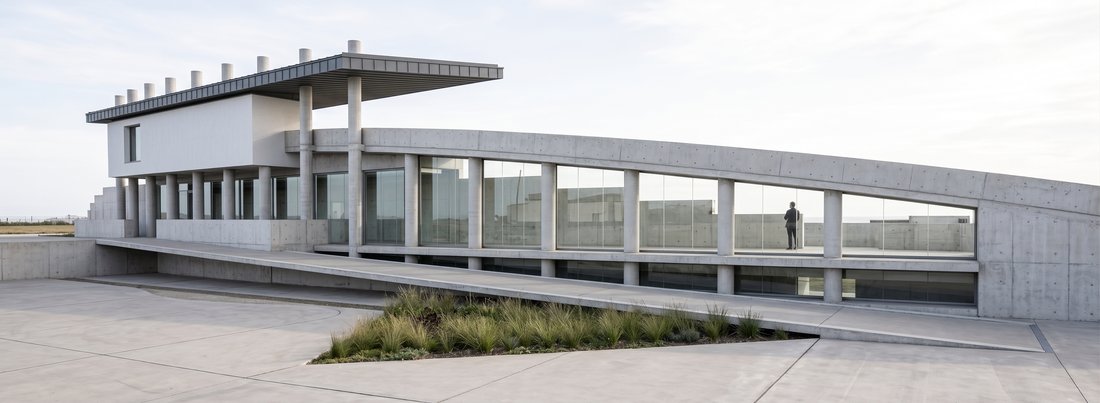
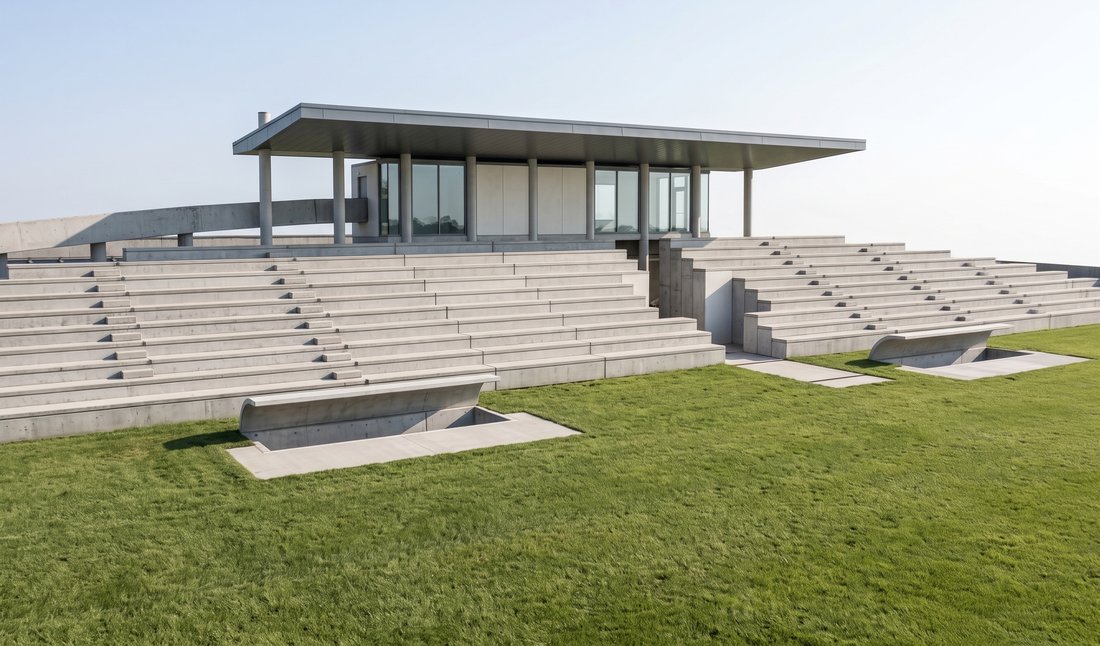
The two images above are AI-generated conceptual references (not the actual project design), used only to illustrate the idea of a covered grandstand.
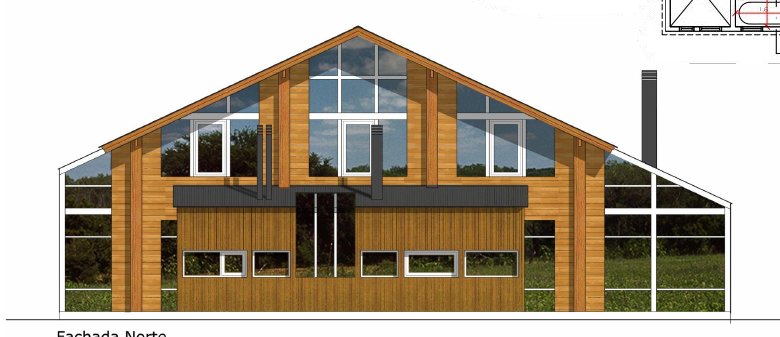
Casa Club Entre Cerros
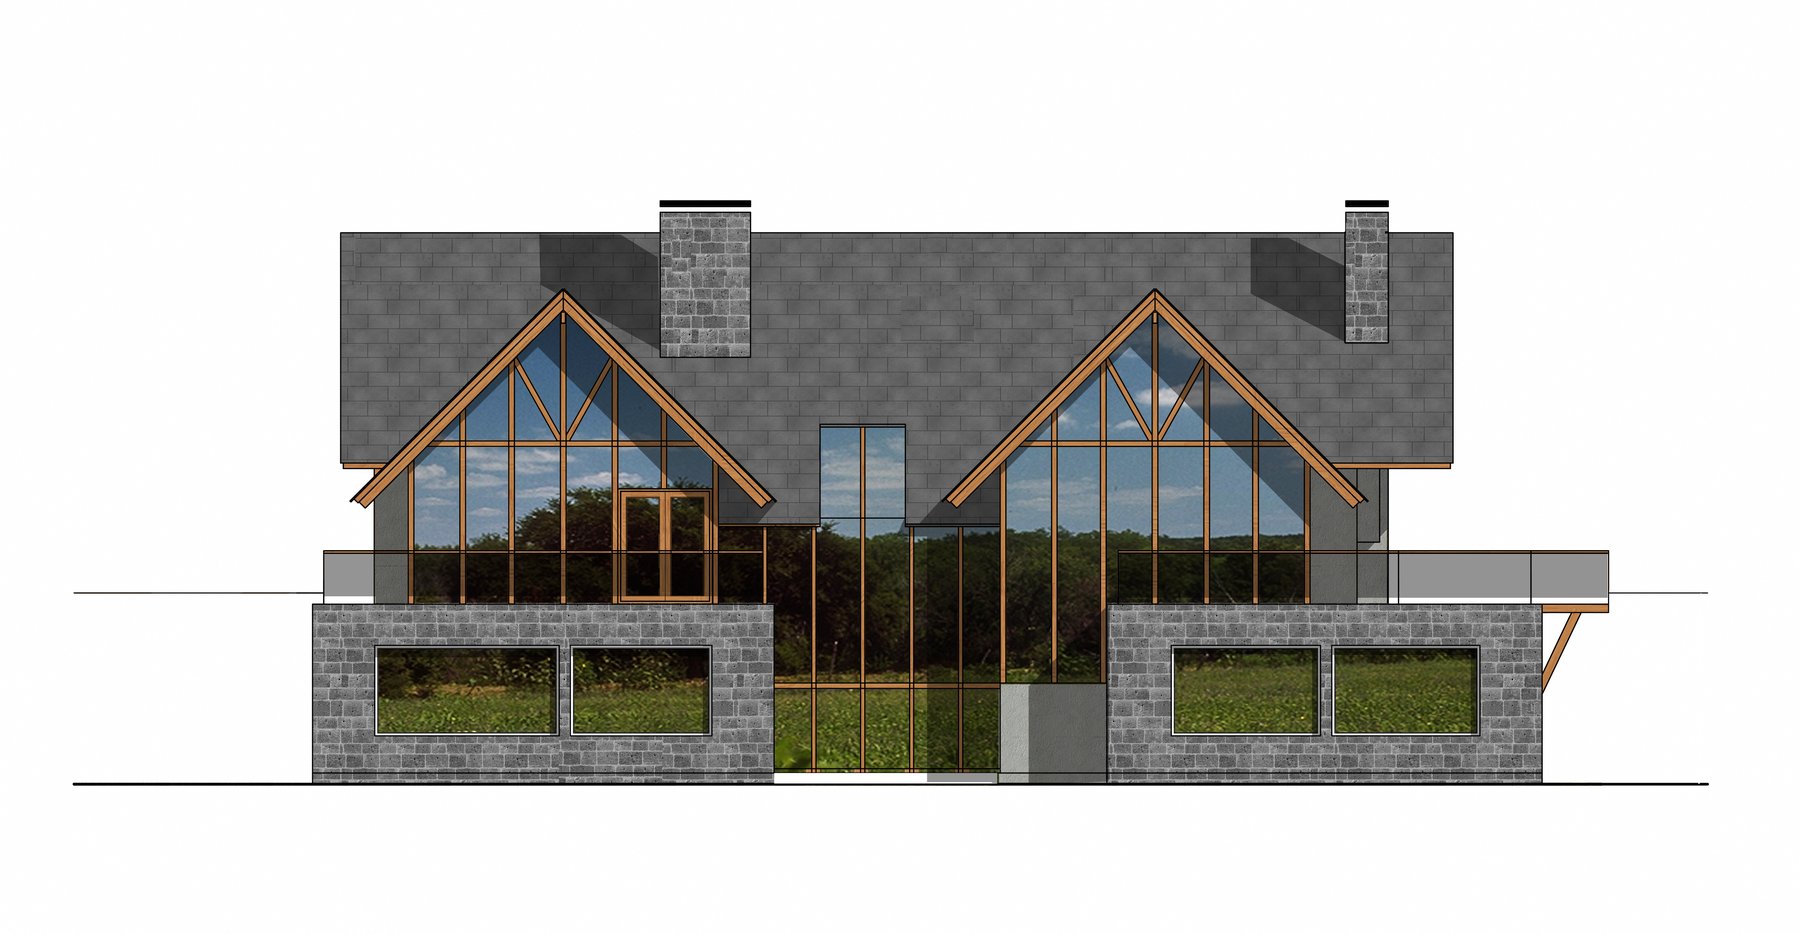
Barrio Dos Valles, Bariloche, Río NegroSingle-family home in development, on a steeply sloped lot with privileged views over the surrounding mountains.
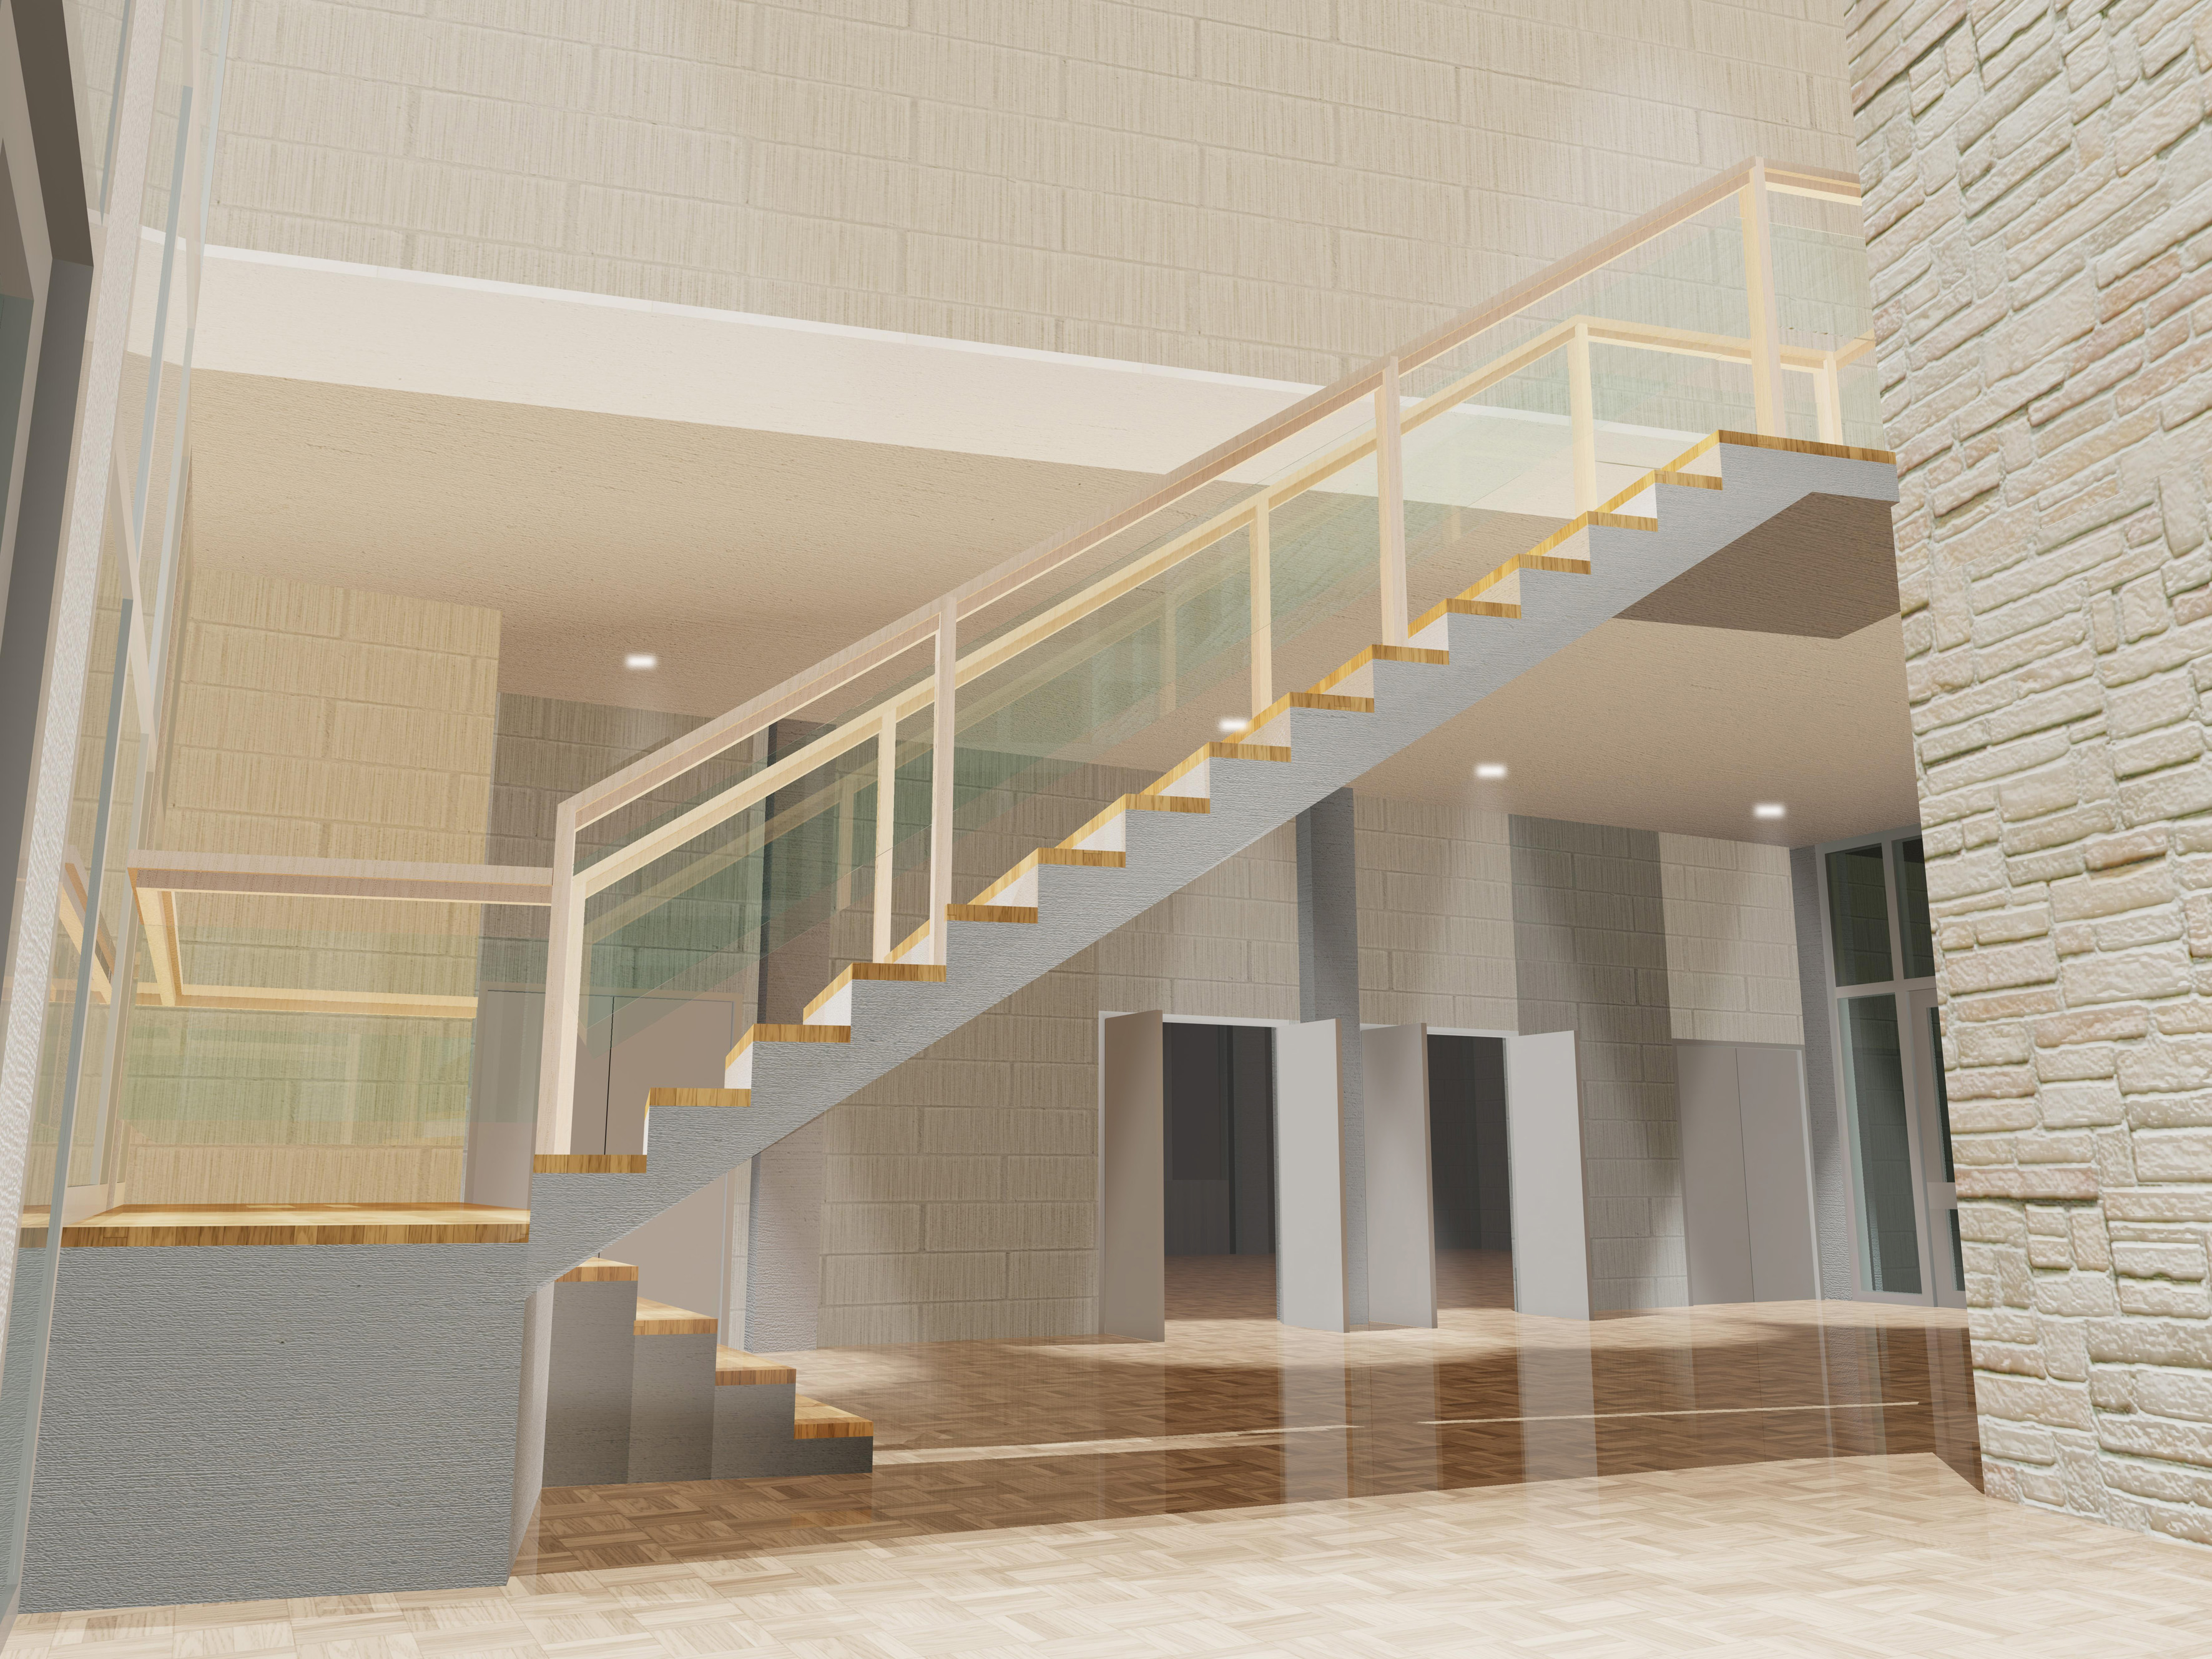
BPN Foundation Headquarters
Neuquén CapitalProject: Community Center home. Location: Neuquén city, Nqn, Arg. Client: Fundación BPN. Partial images of a schematic design produced for a competition that did not win an award.
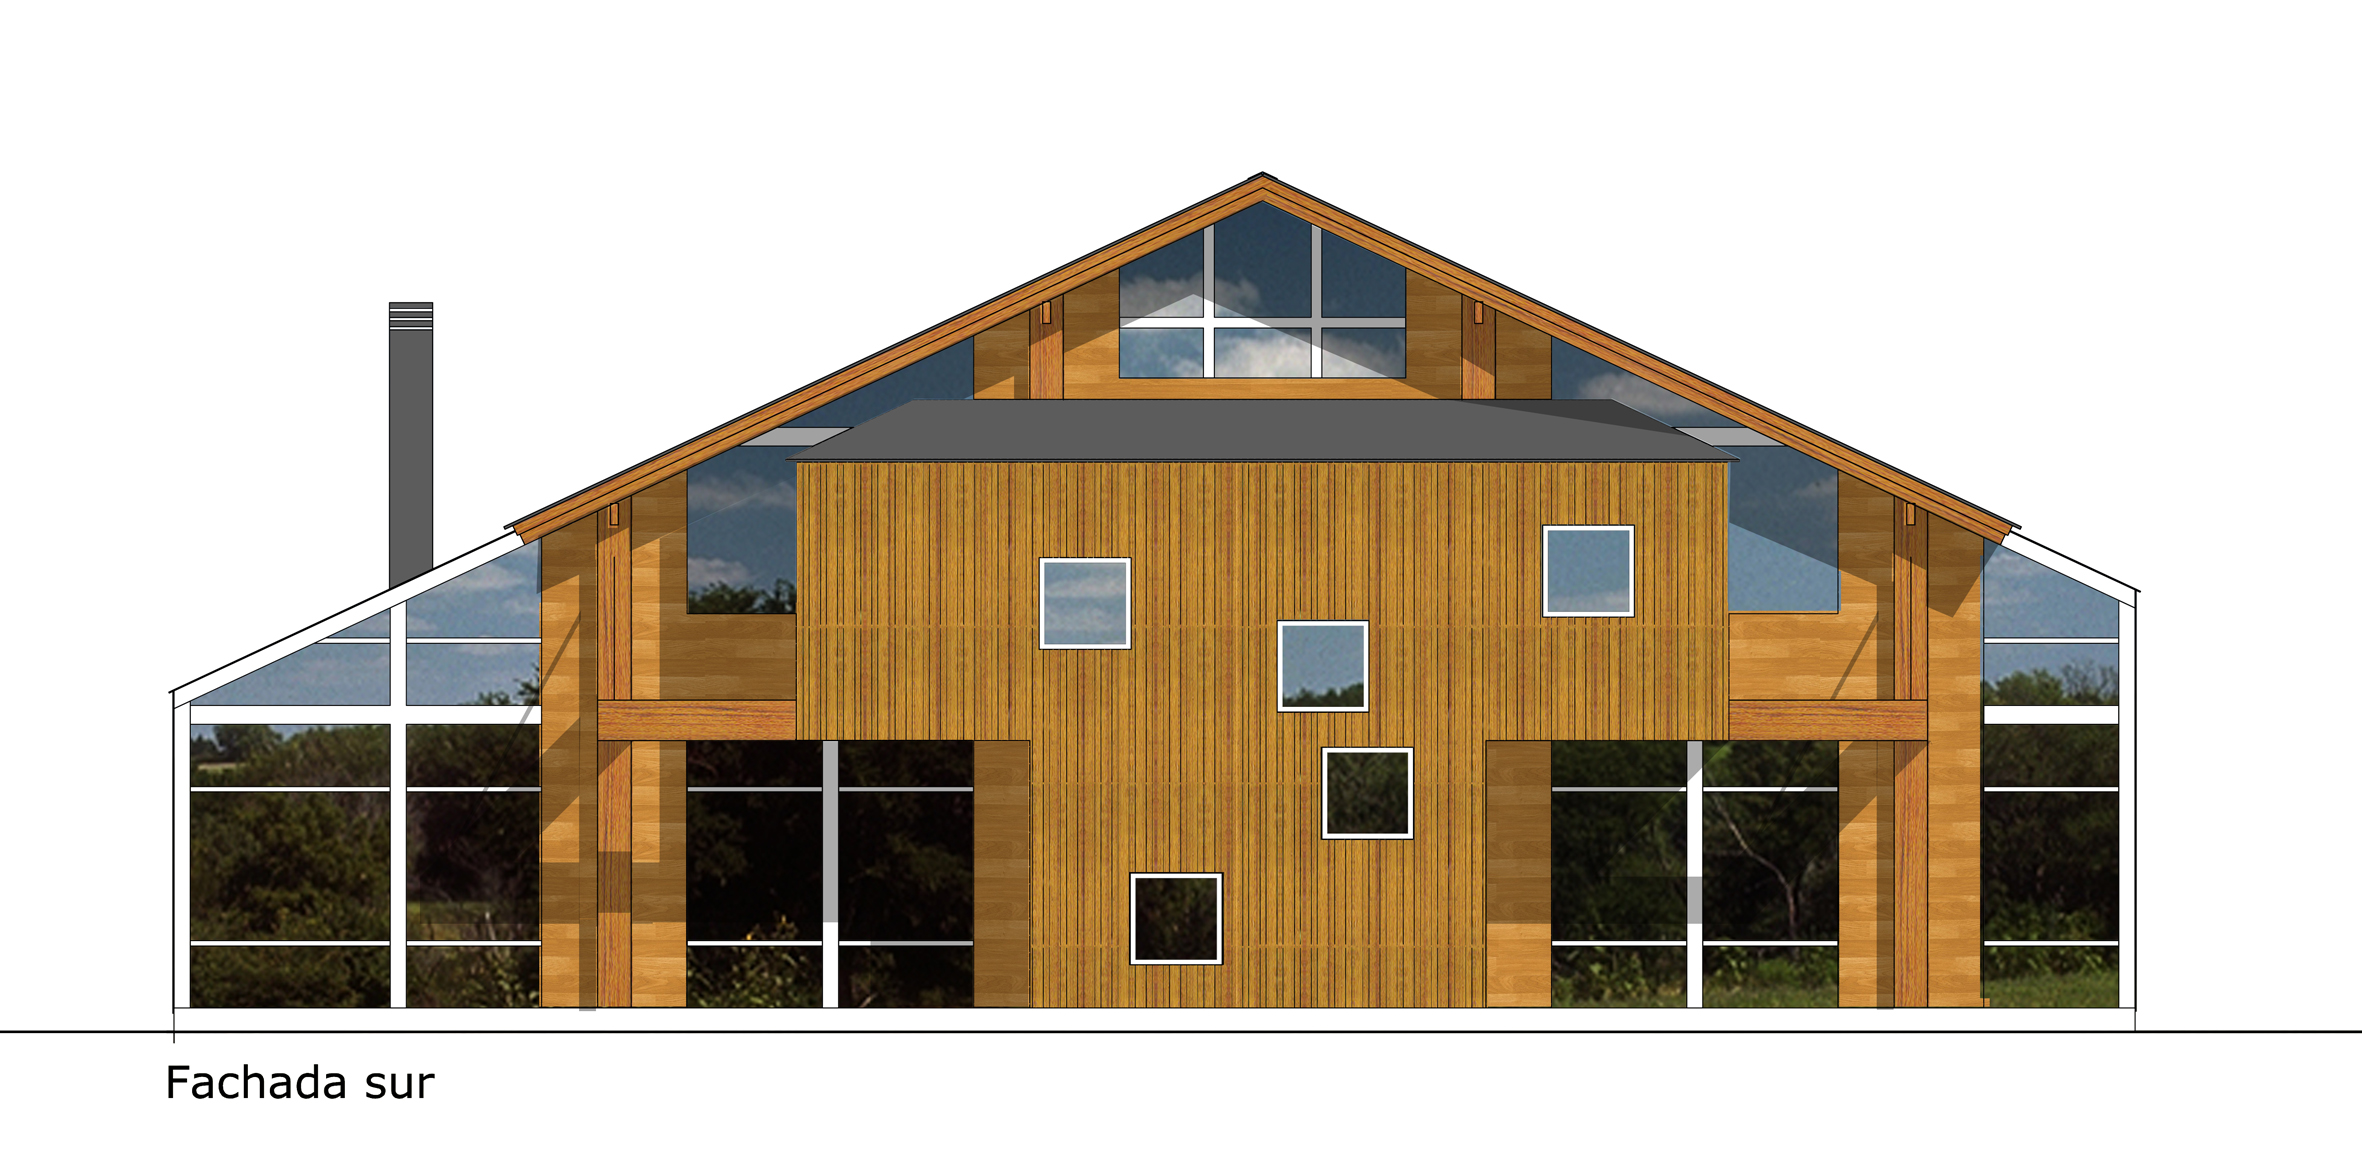
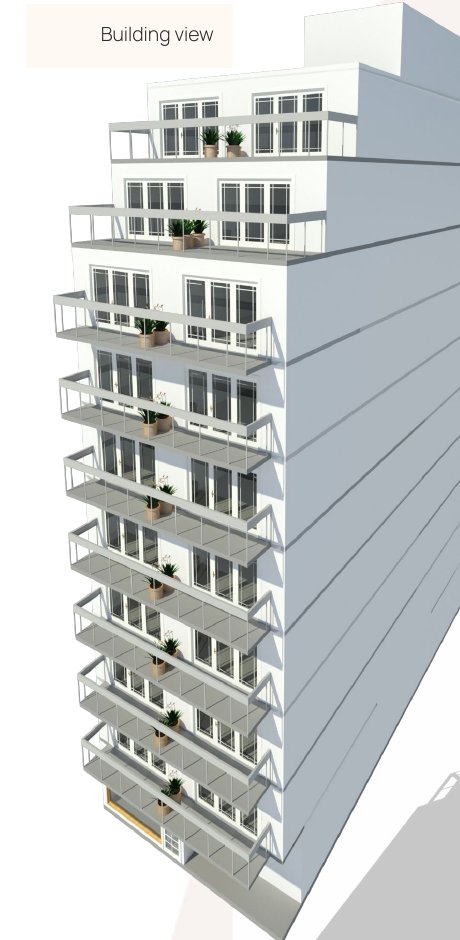
El Manzano Multi-Family Housing
Villa La Angostura, NeuquénMulti-family housing complex currently in development.
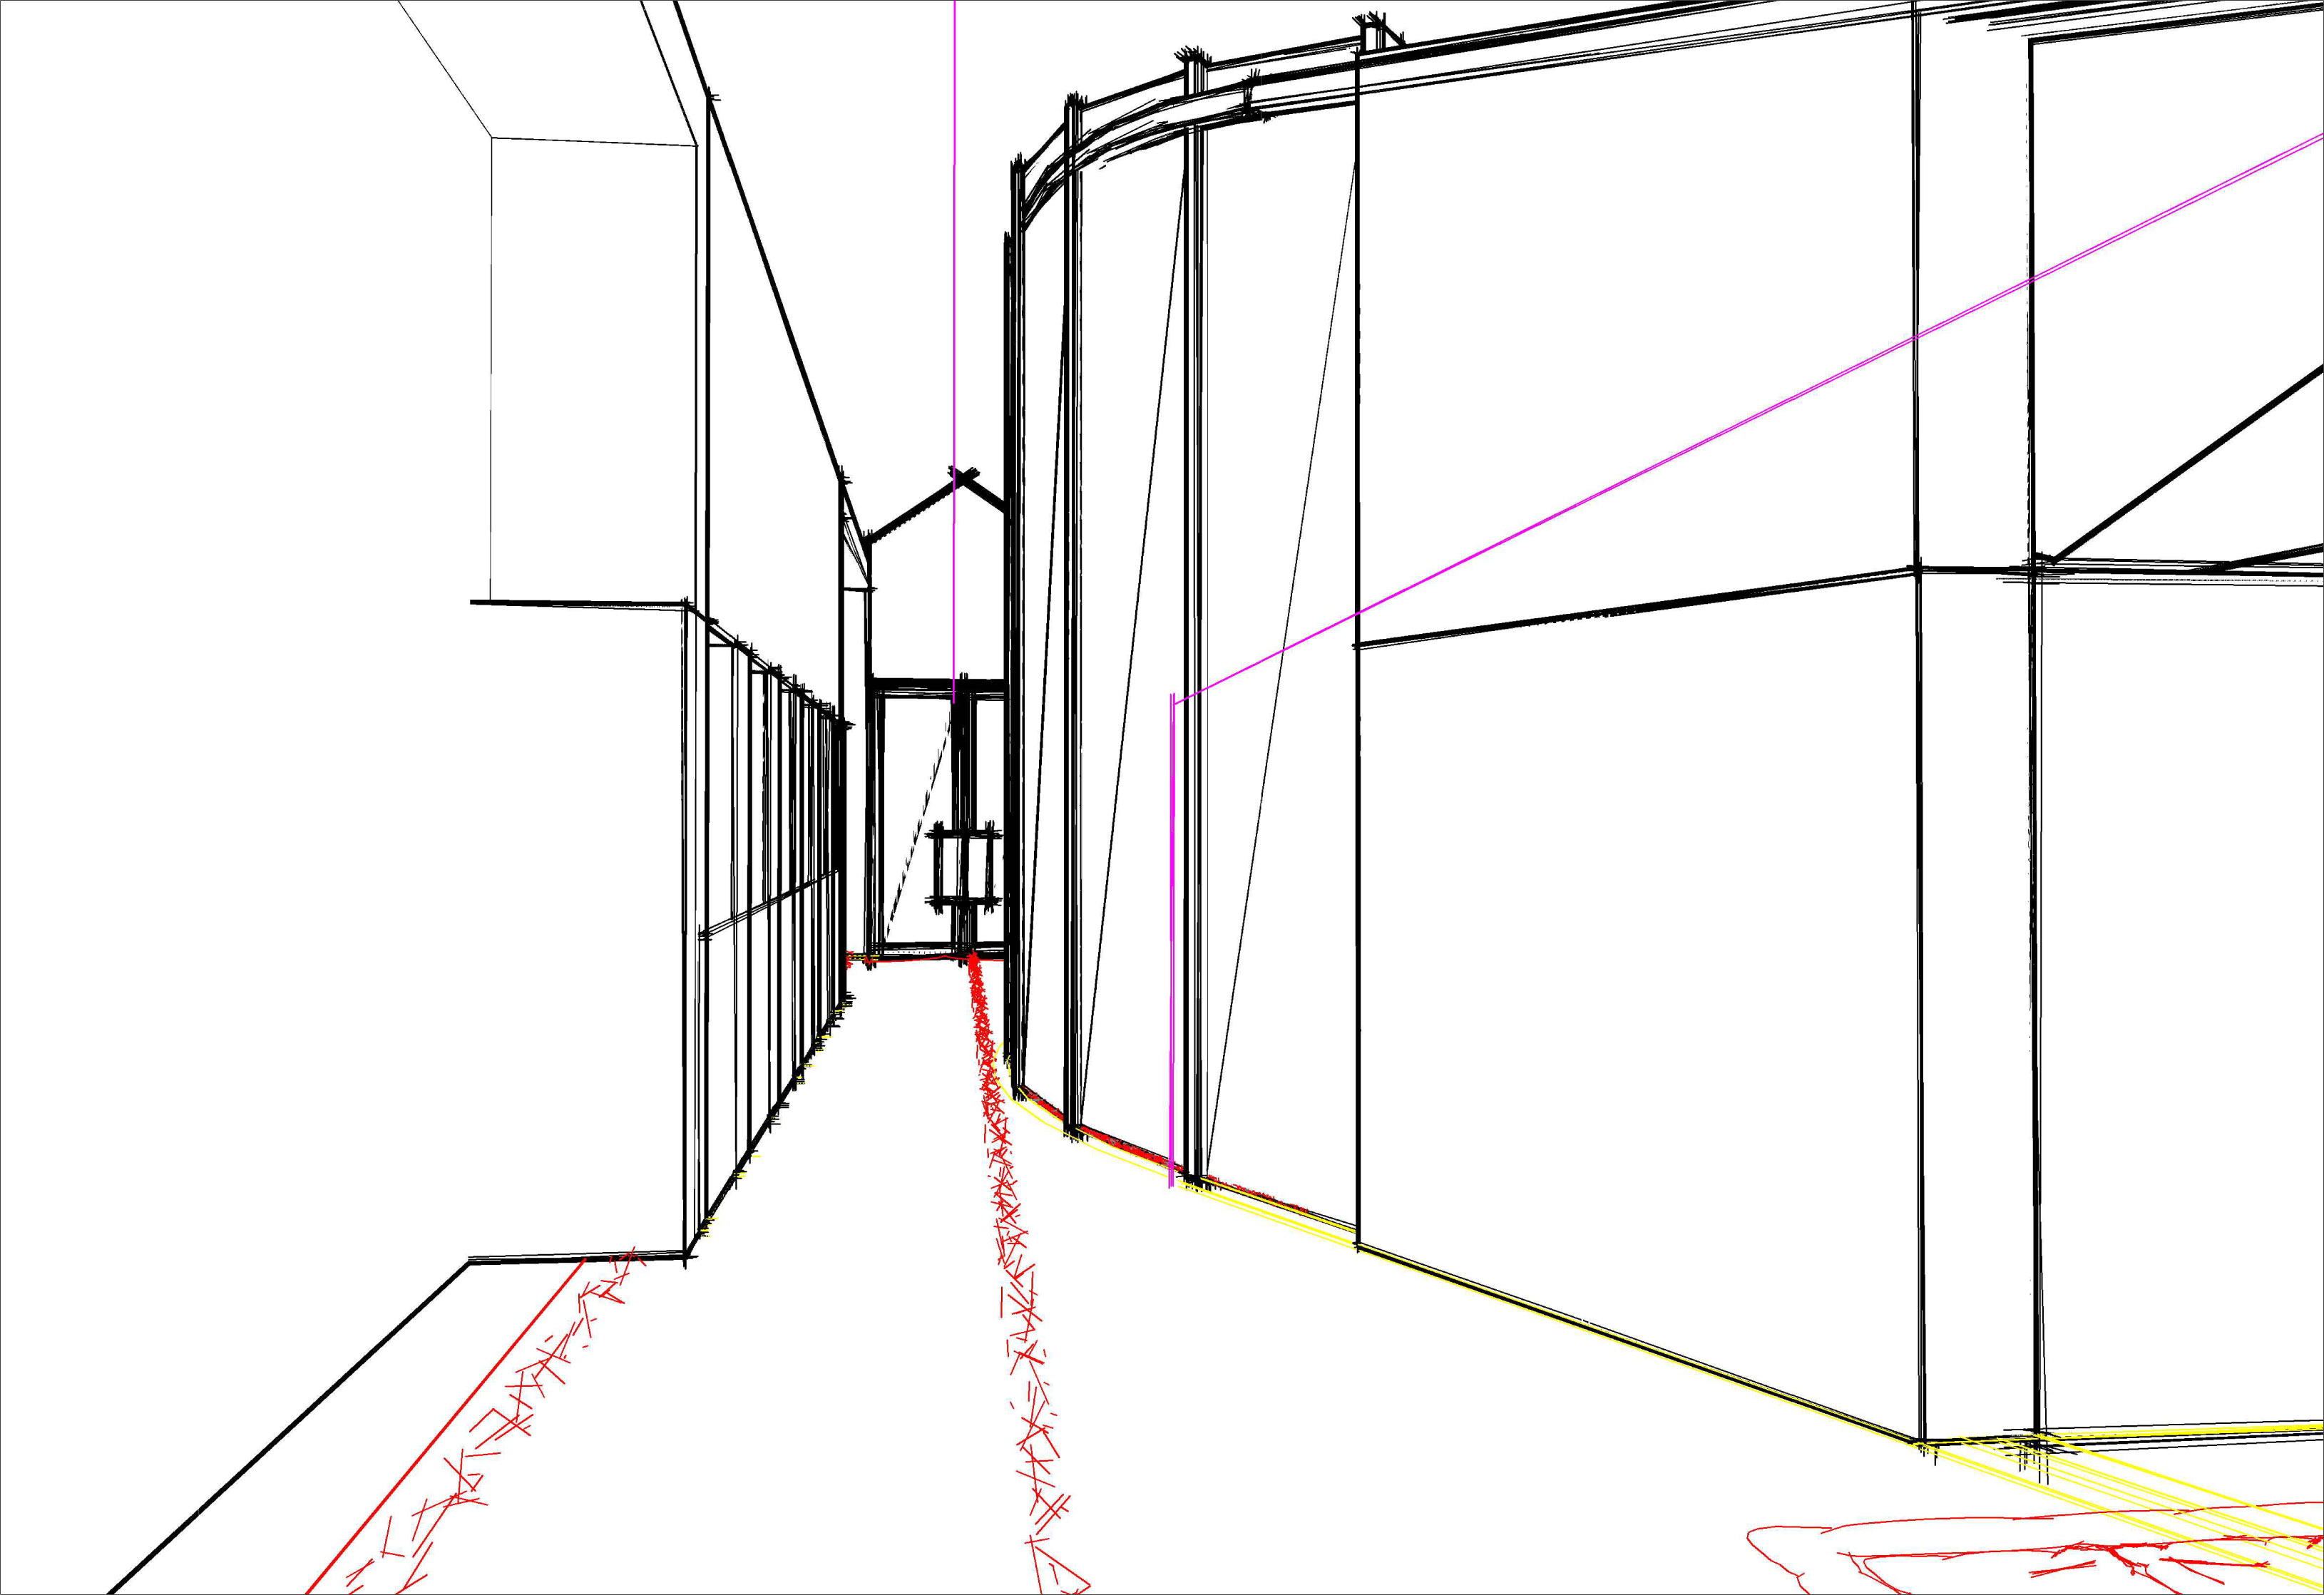
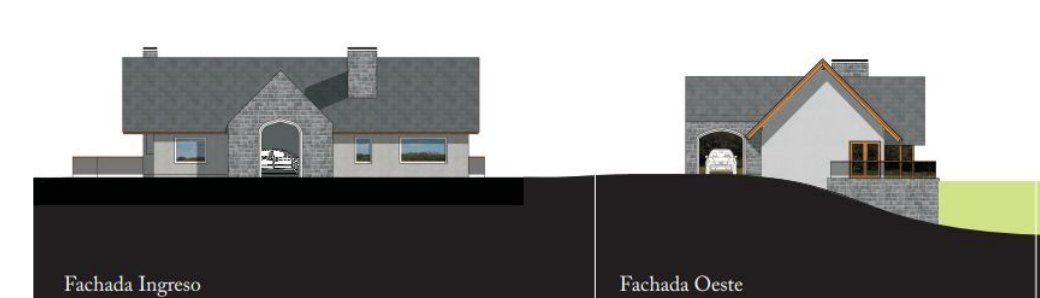
Casa Club Dos Valles
Barrio Dos Valles, Bariloche, Río NegroAn exceptional home for a family settling permanently in Bariloche, with the premise of emphasizing the family's intimate daytime spaces: kitchen, dining room and semi-covered gallery with a grill, in immediate connection with a future pool. An axis connects the entrance — where a small public-facing sitting area is placed — with the intimate, daytime section of the home, traced by a curved glazed wall. The north-south orientation defined a solid wall that shields against the western sun, opening toward an internal glazed courtyard facing east, with the most private rooms at the far end of the circulation path.
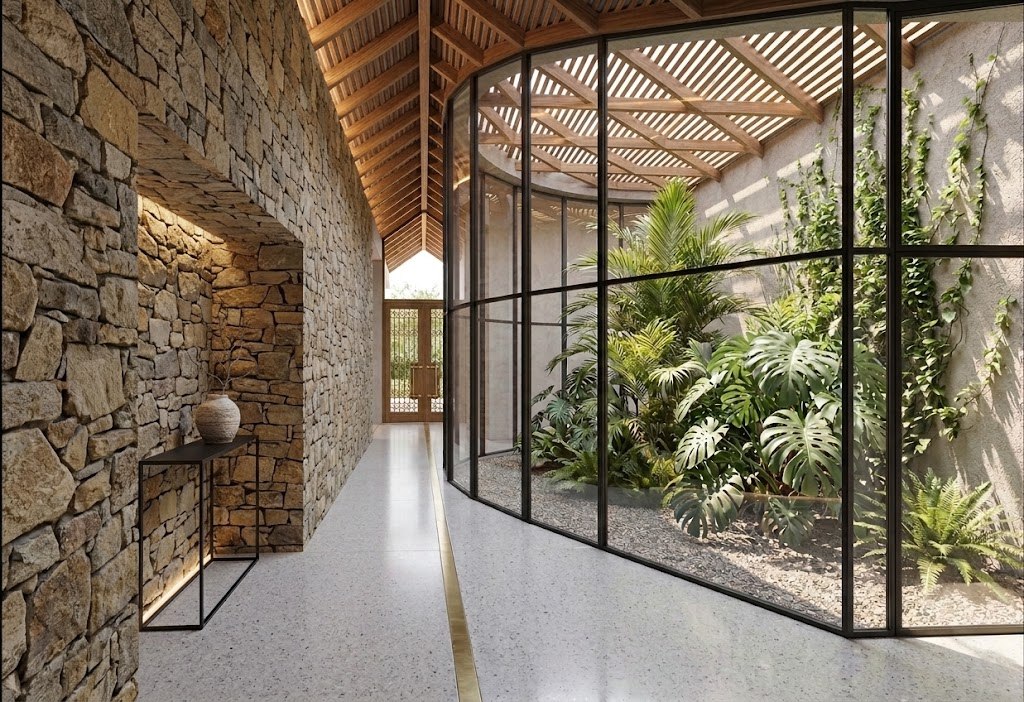
Illustrative render of the curved circulation scheme described above.