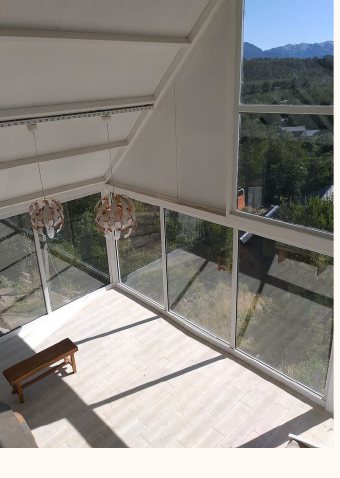
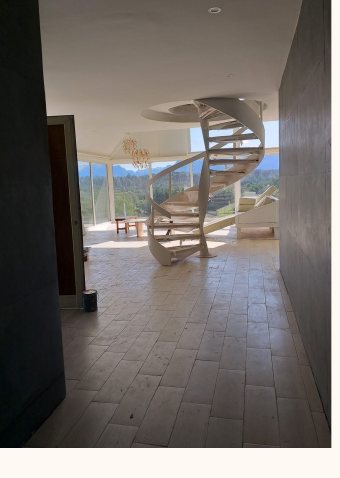
Villa La Angostura, Neuquén — Completed
Casa Modulada I
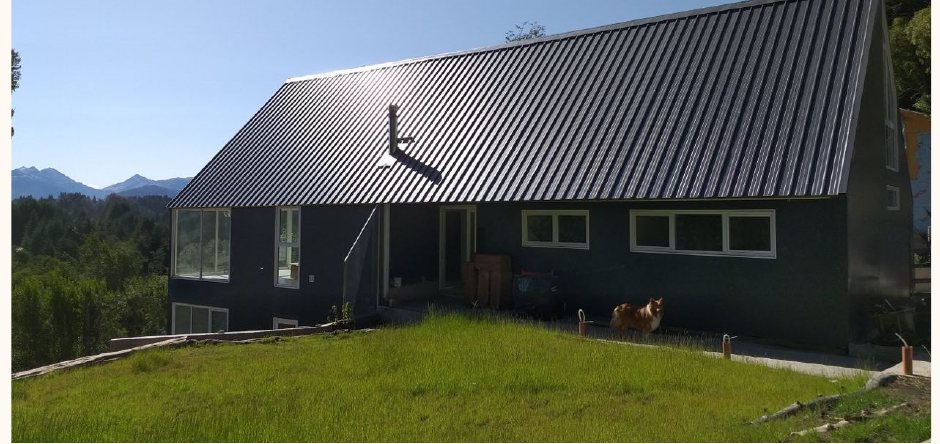
Project Description
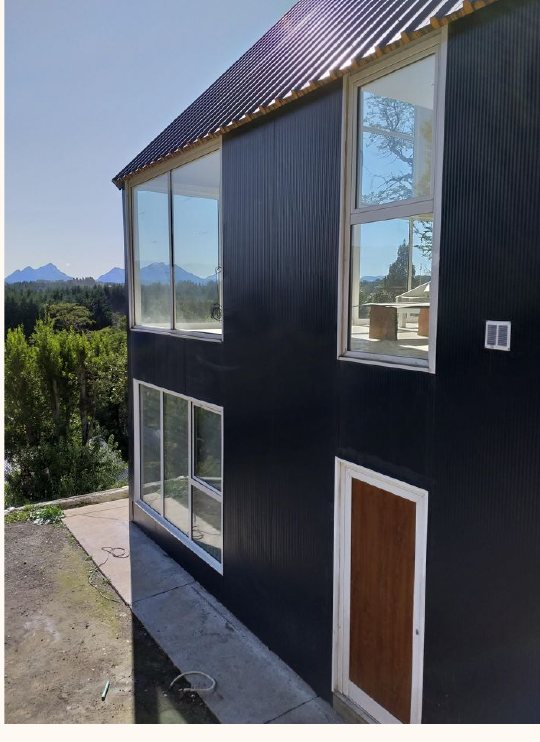
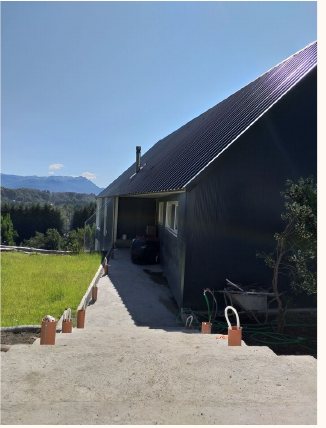
A home developed from a modular construction system based on a specific material: insulated double sheet metal, which comes in 1-meter-wide panels of free length.
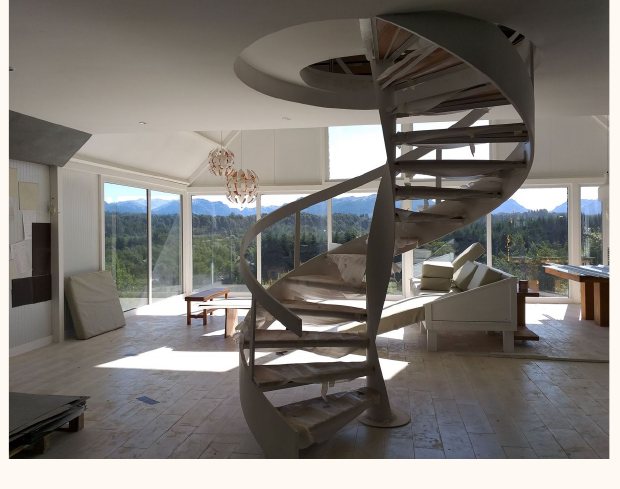
A structural system resistant to the 1-meter module had to be planned, from which the internal partitions and rooms are derived. Design freedom was taken in one wall that cuts the box on a diagonal angle, creating a covered entrance toward the living-dining room.