Casa Estados Unidos
Project Description

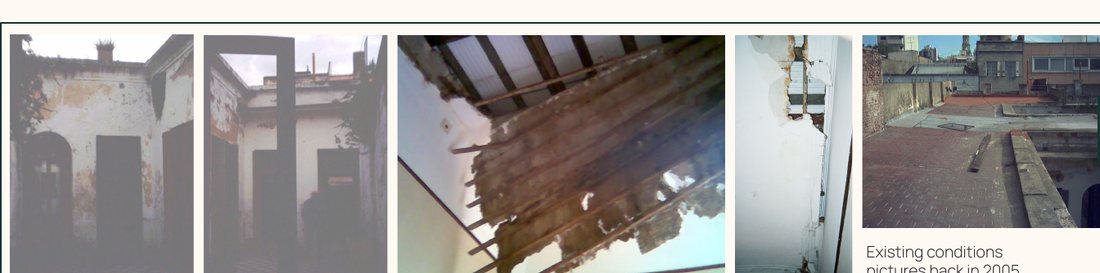
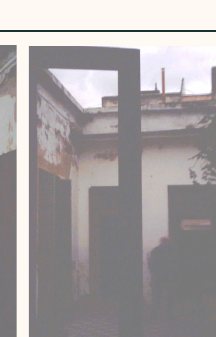
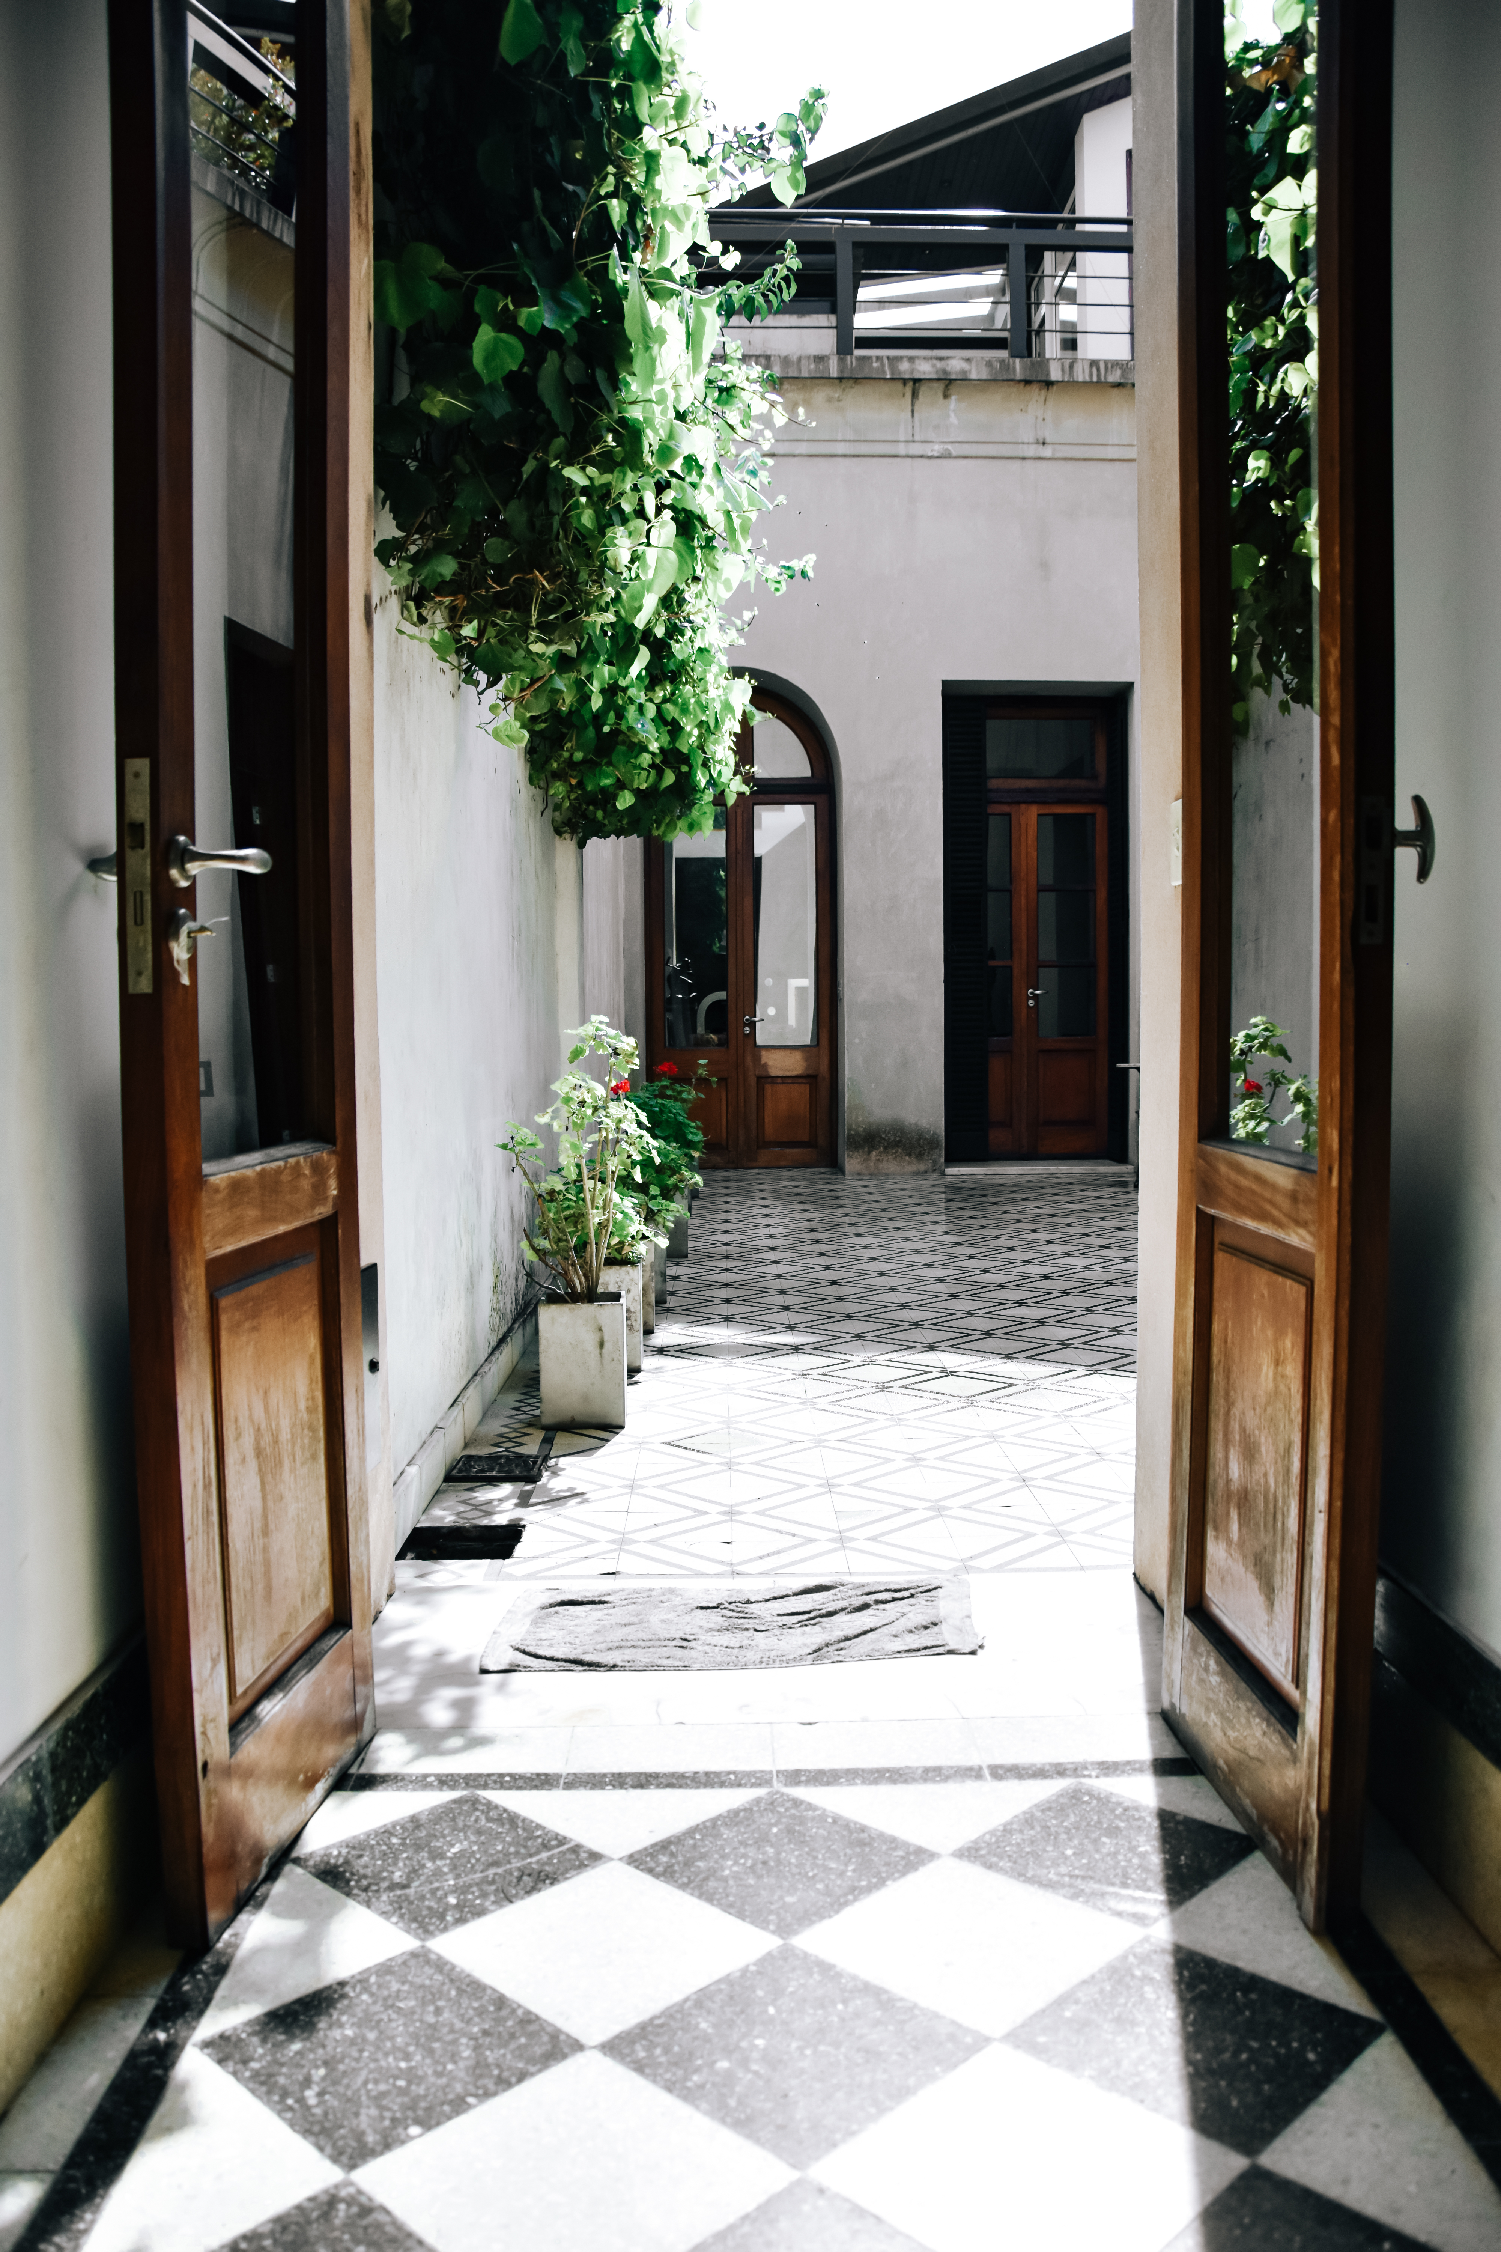
This project consisted of the restoration and renovation of a typical late-19th-century "chorizo" house. The home was acquired in a derelict state, having been squatted and vandalized during the 1980s and 1990s.
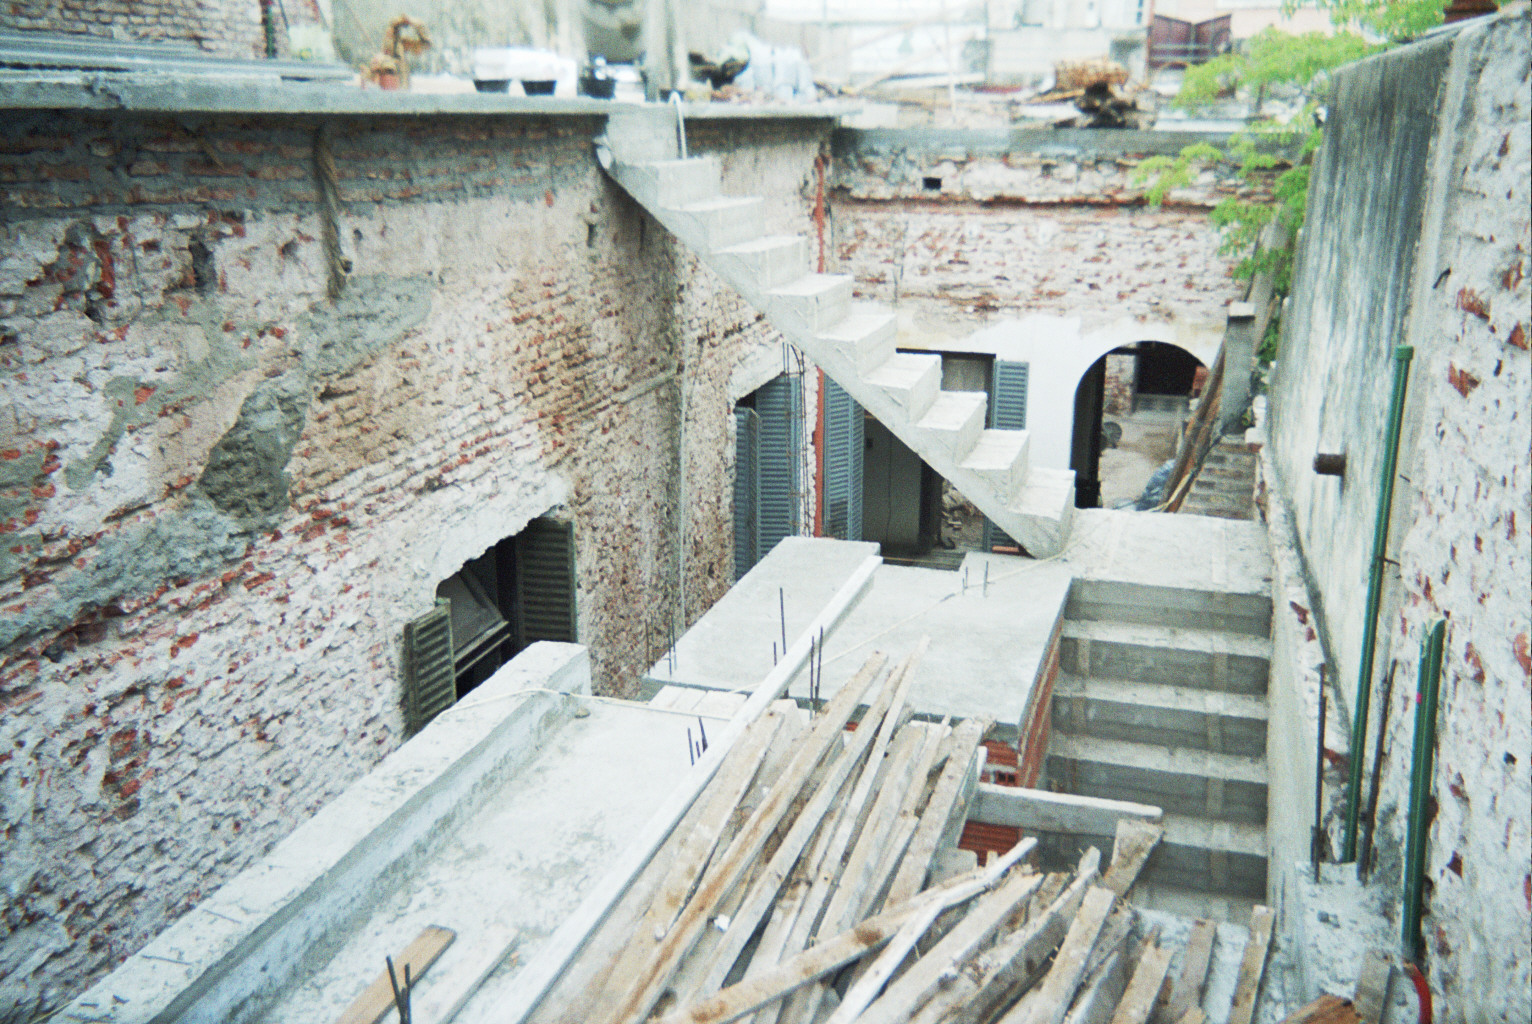
The house was still standing thanks to the sturdiness of its construction, so only the walls and floors could be salvaged as original elements. The original timber beams were corroded and posed a structural risk, so they were removed along with the existing plasterwork, after first surveying the original moldings so they could be recreated.
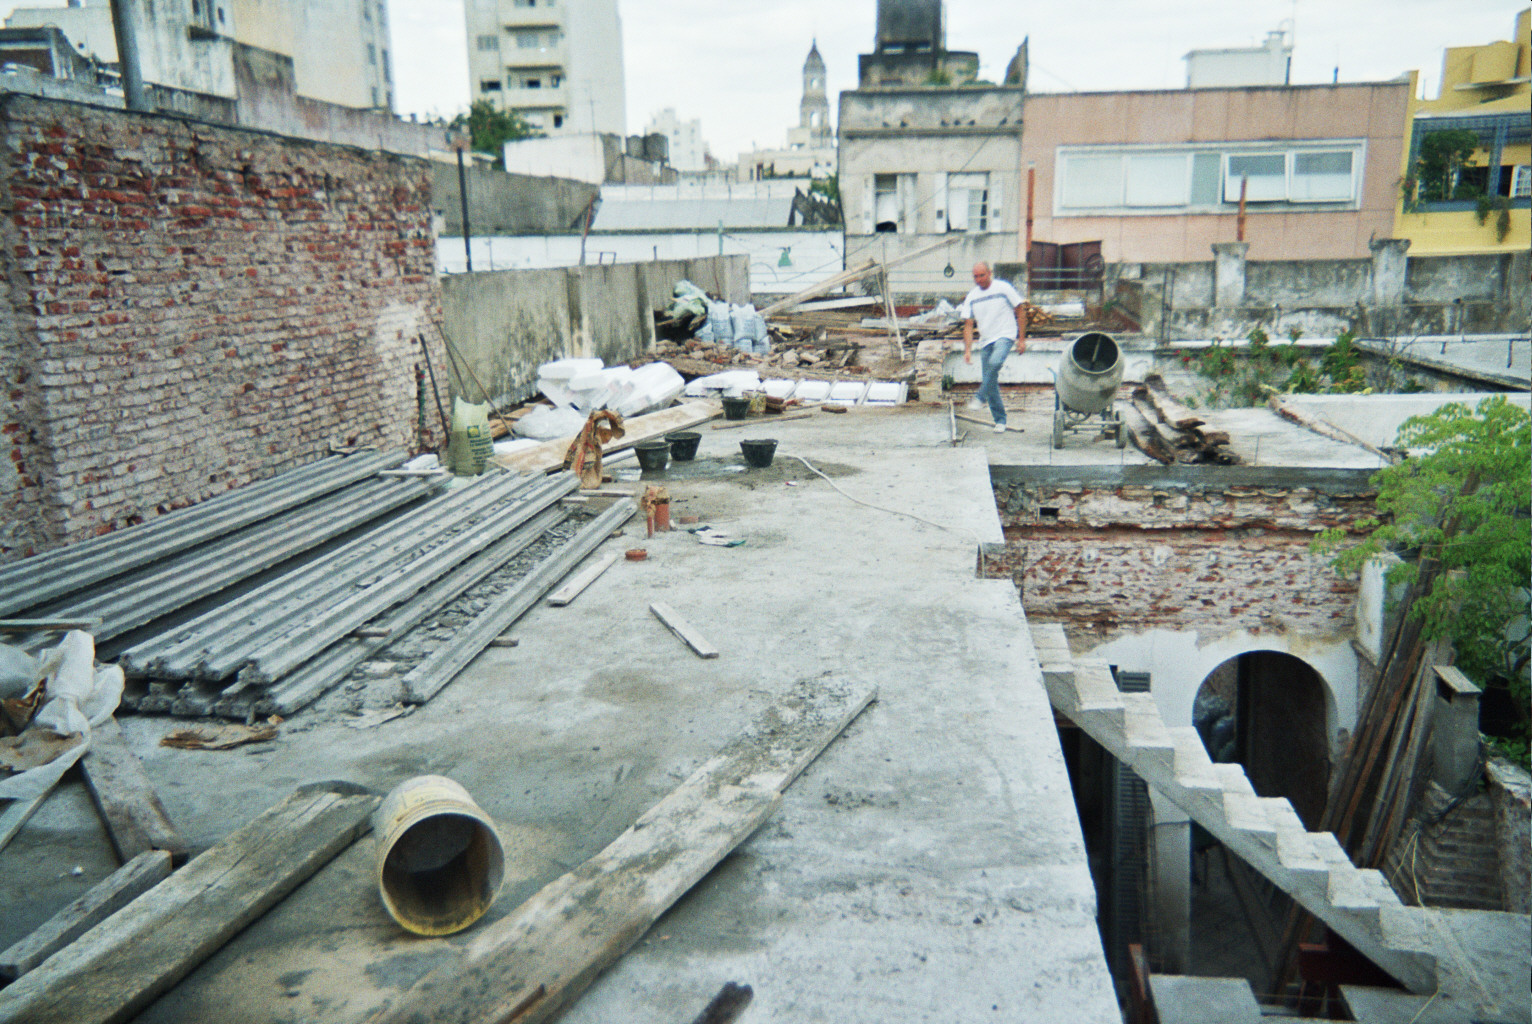
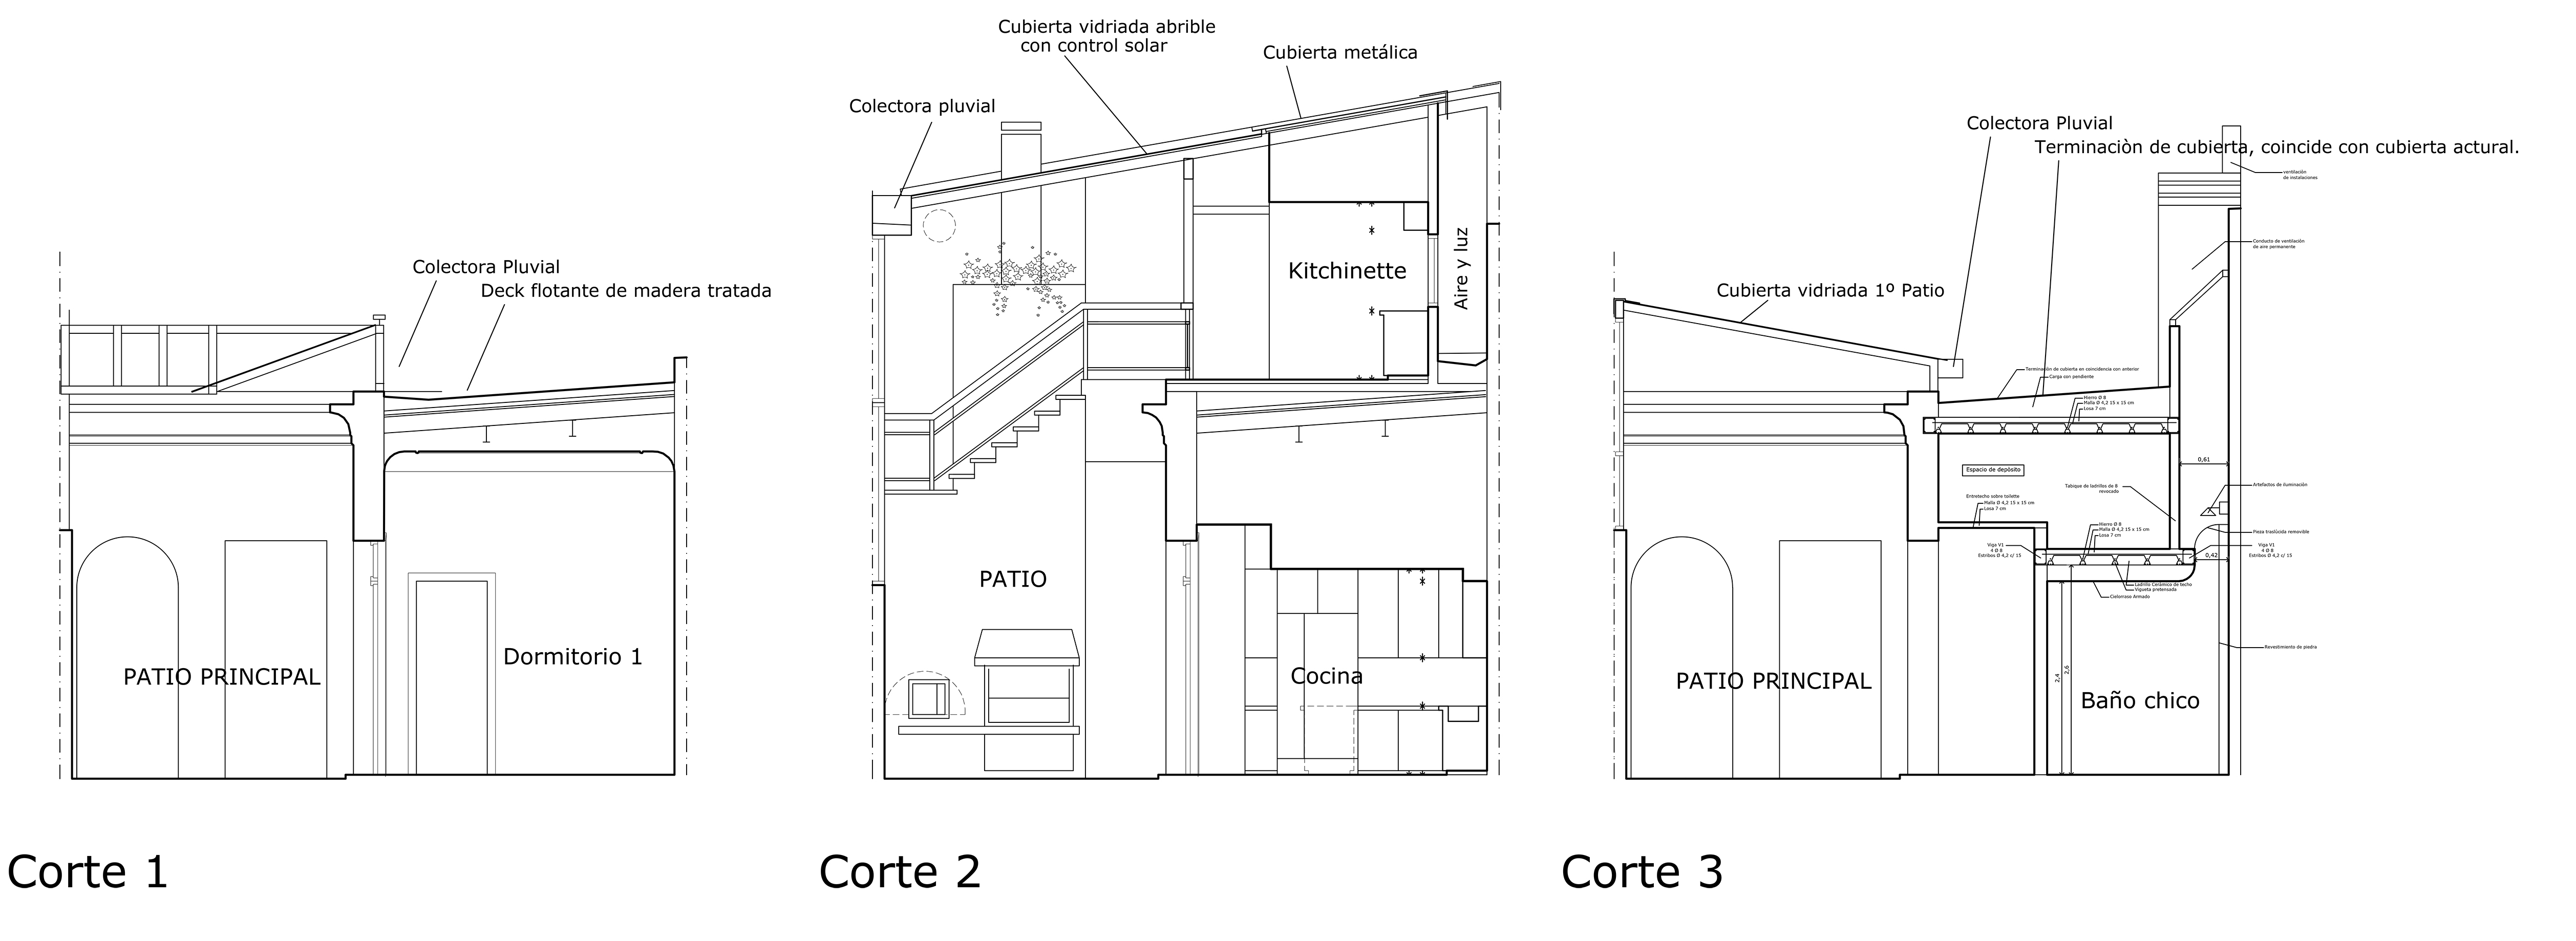
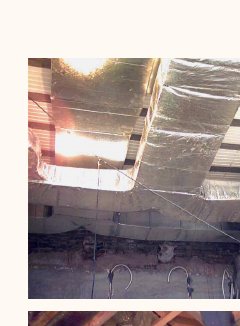
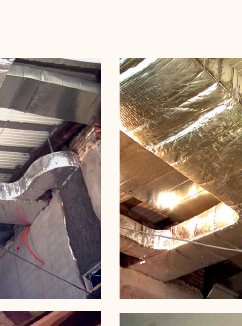
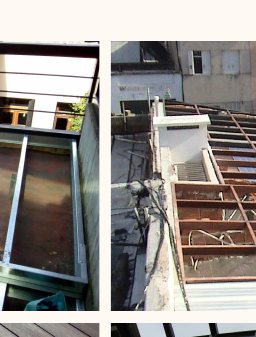
The roofs were replaced with concrete slabs and the plasterwork was redone using period-appropriate techniques, taking advantage of the space between the roof and ceilings to install air-conditioning ducts throughout.
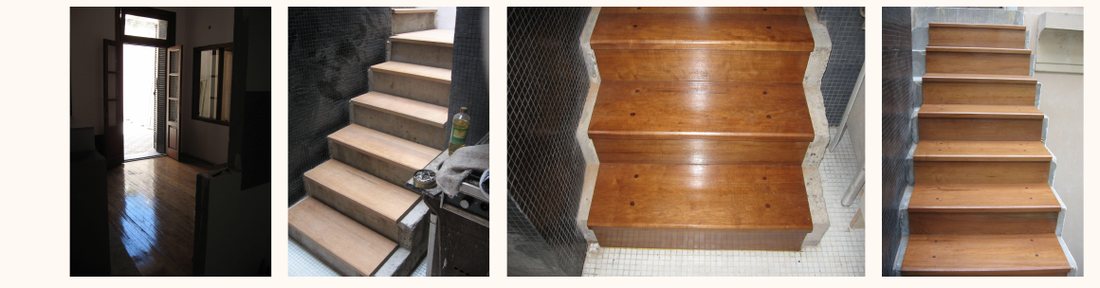
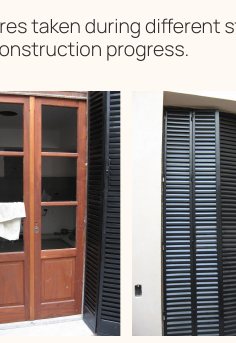
Door and window frames, floors and baseboards were restored, reproducing 8 sets of double-leaf doors from the single surviving original example, and every shutter was replaced using old-style folding technology.
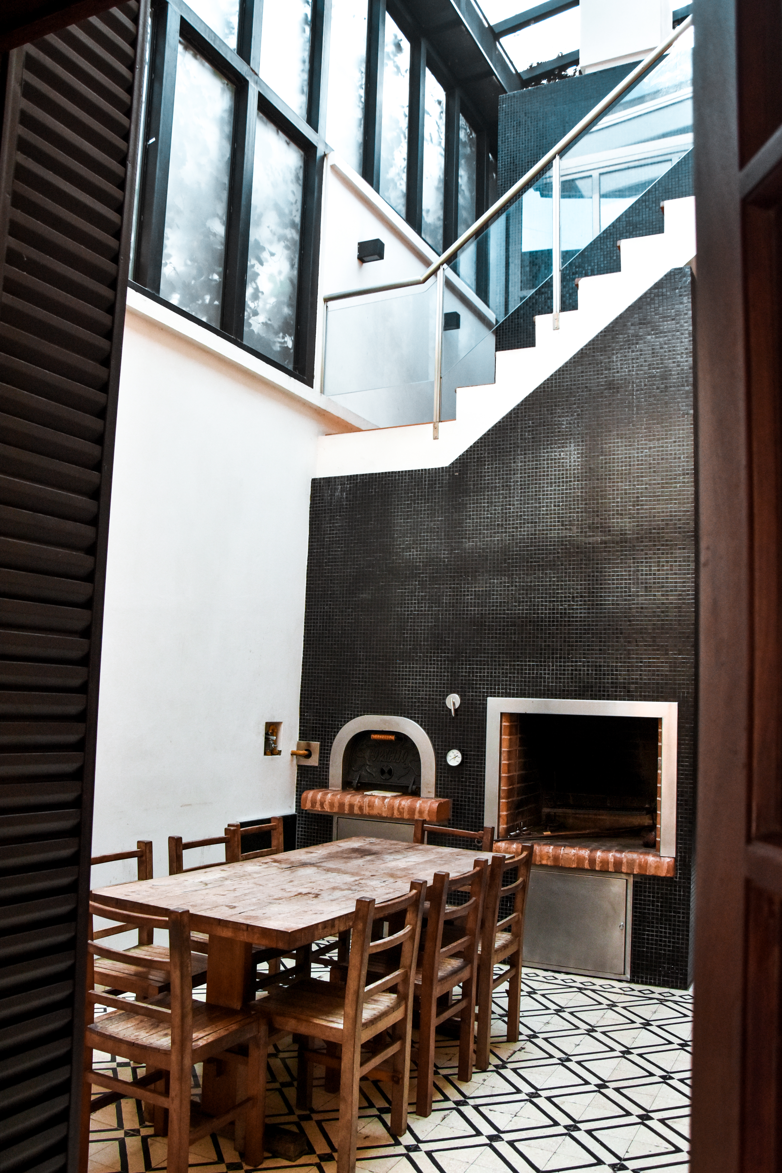
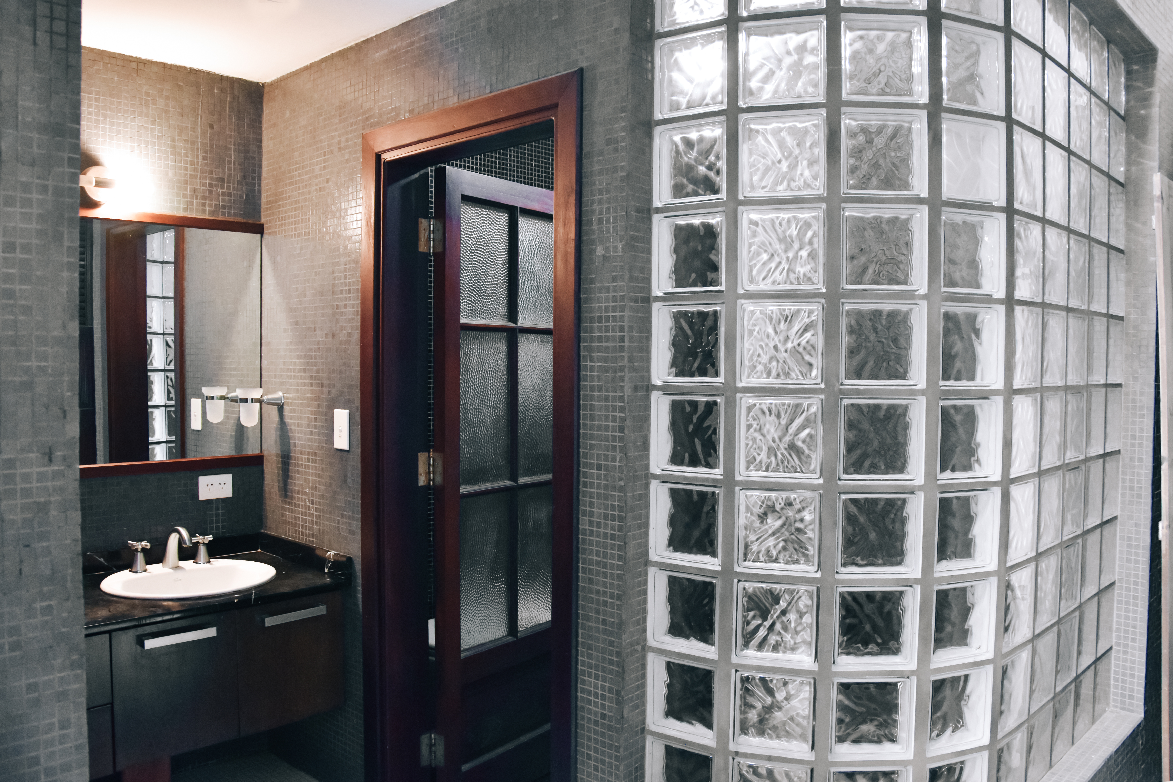
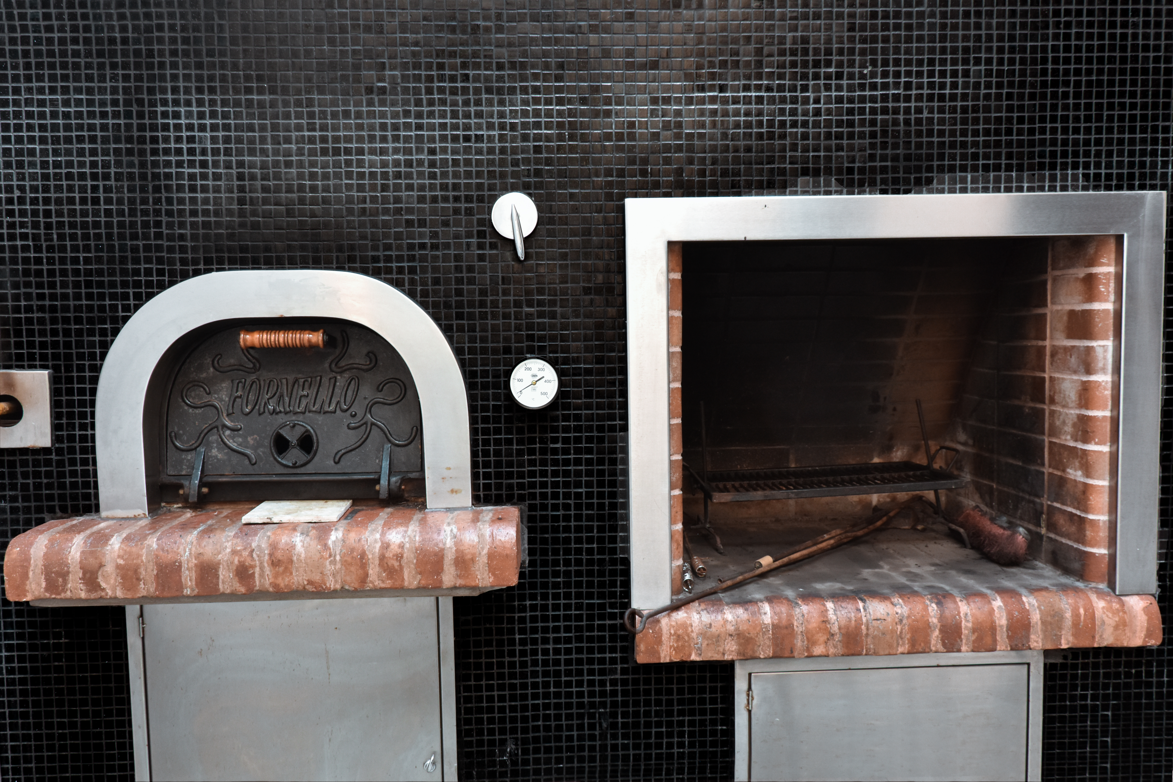
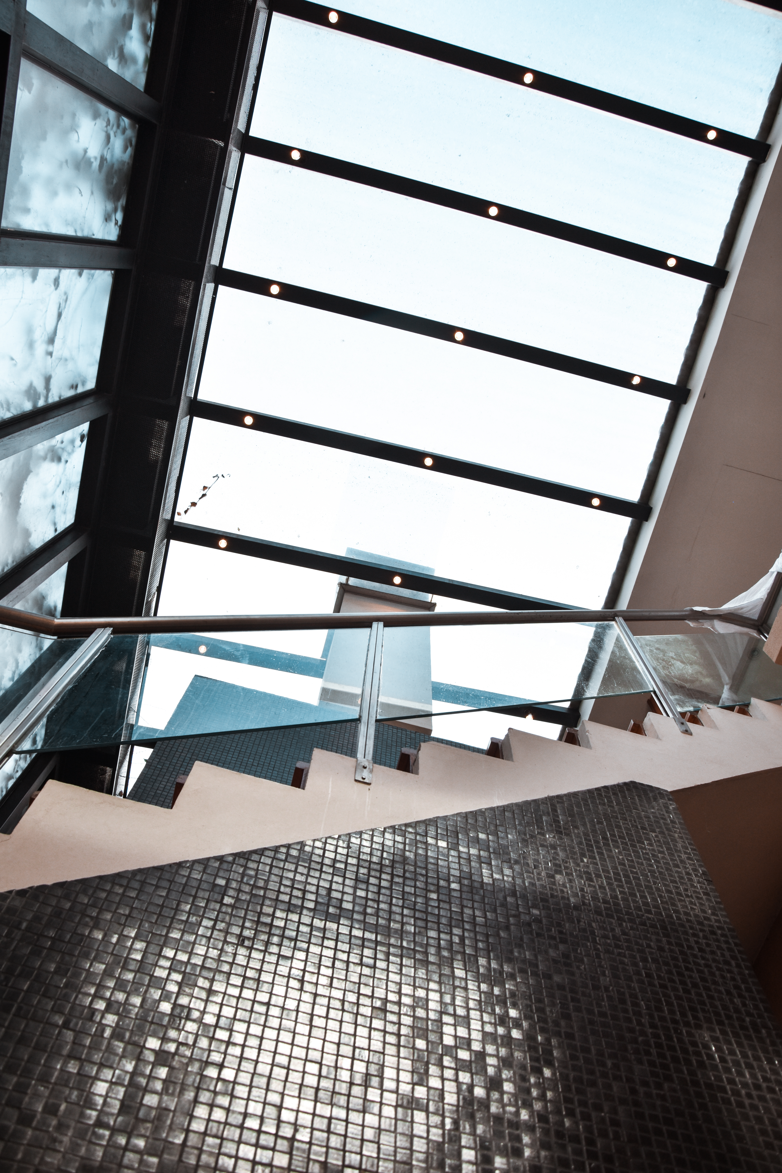
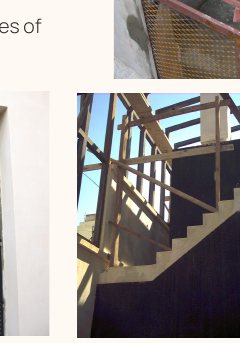
The kitchen and bathrooms — originally disconnected from the house — were integrated into the main floor, linking the kitchen to the dining room and to the "Patio de los Fuegos" with its grill and wood-fired oven. New construction was built on the upper floor: an independent unit still integrated into the life of the house through a long balcony walkway.
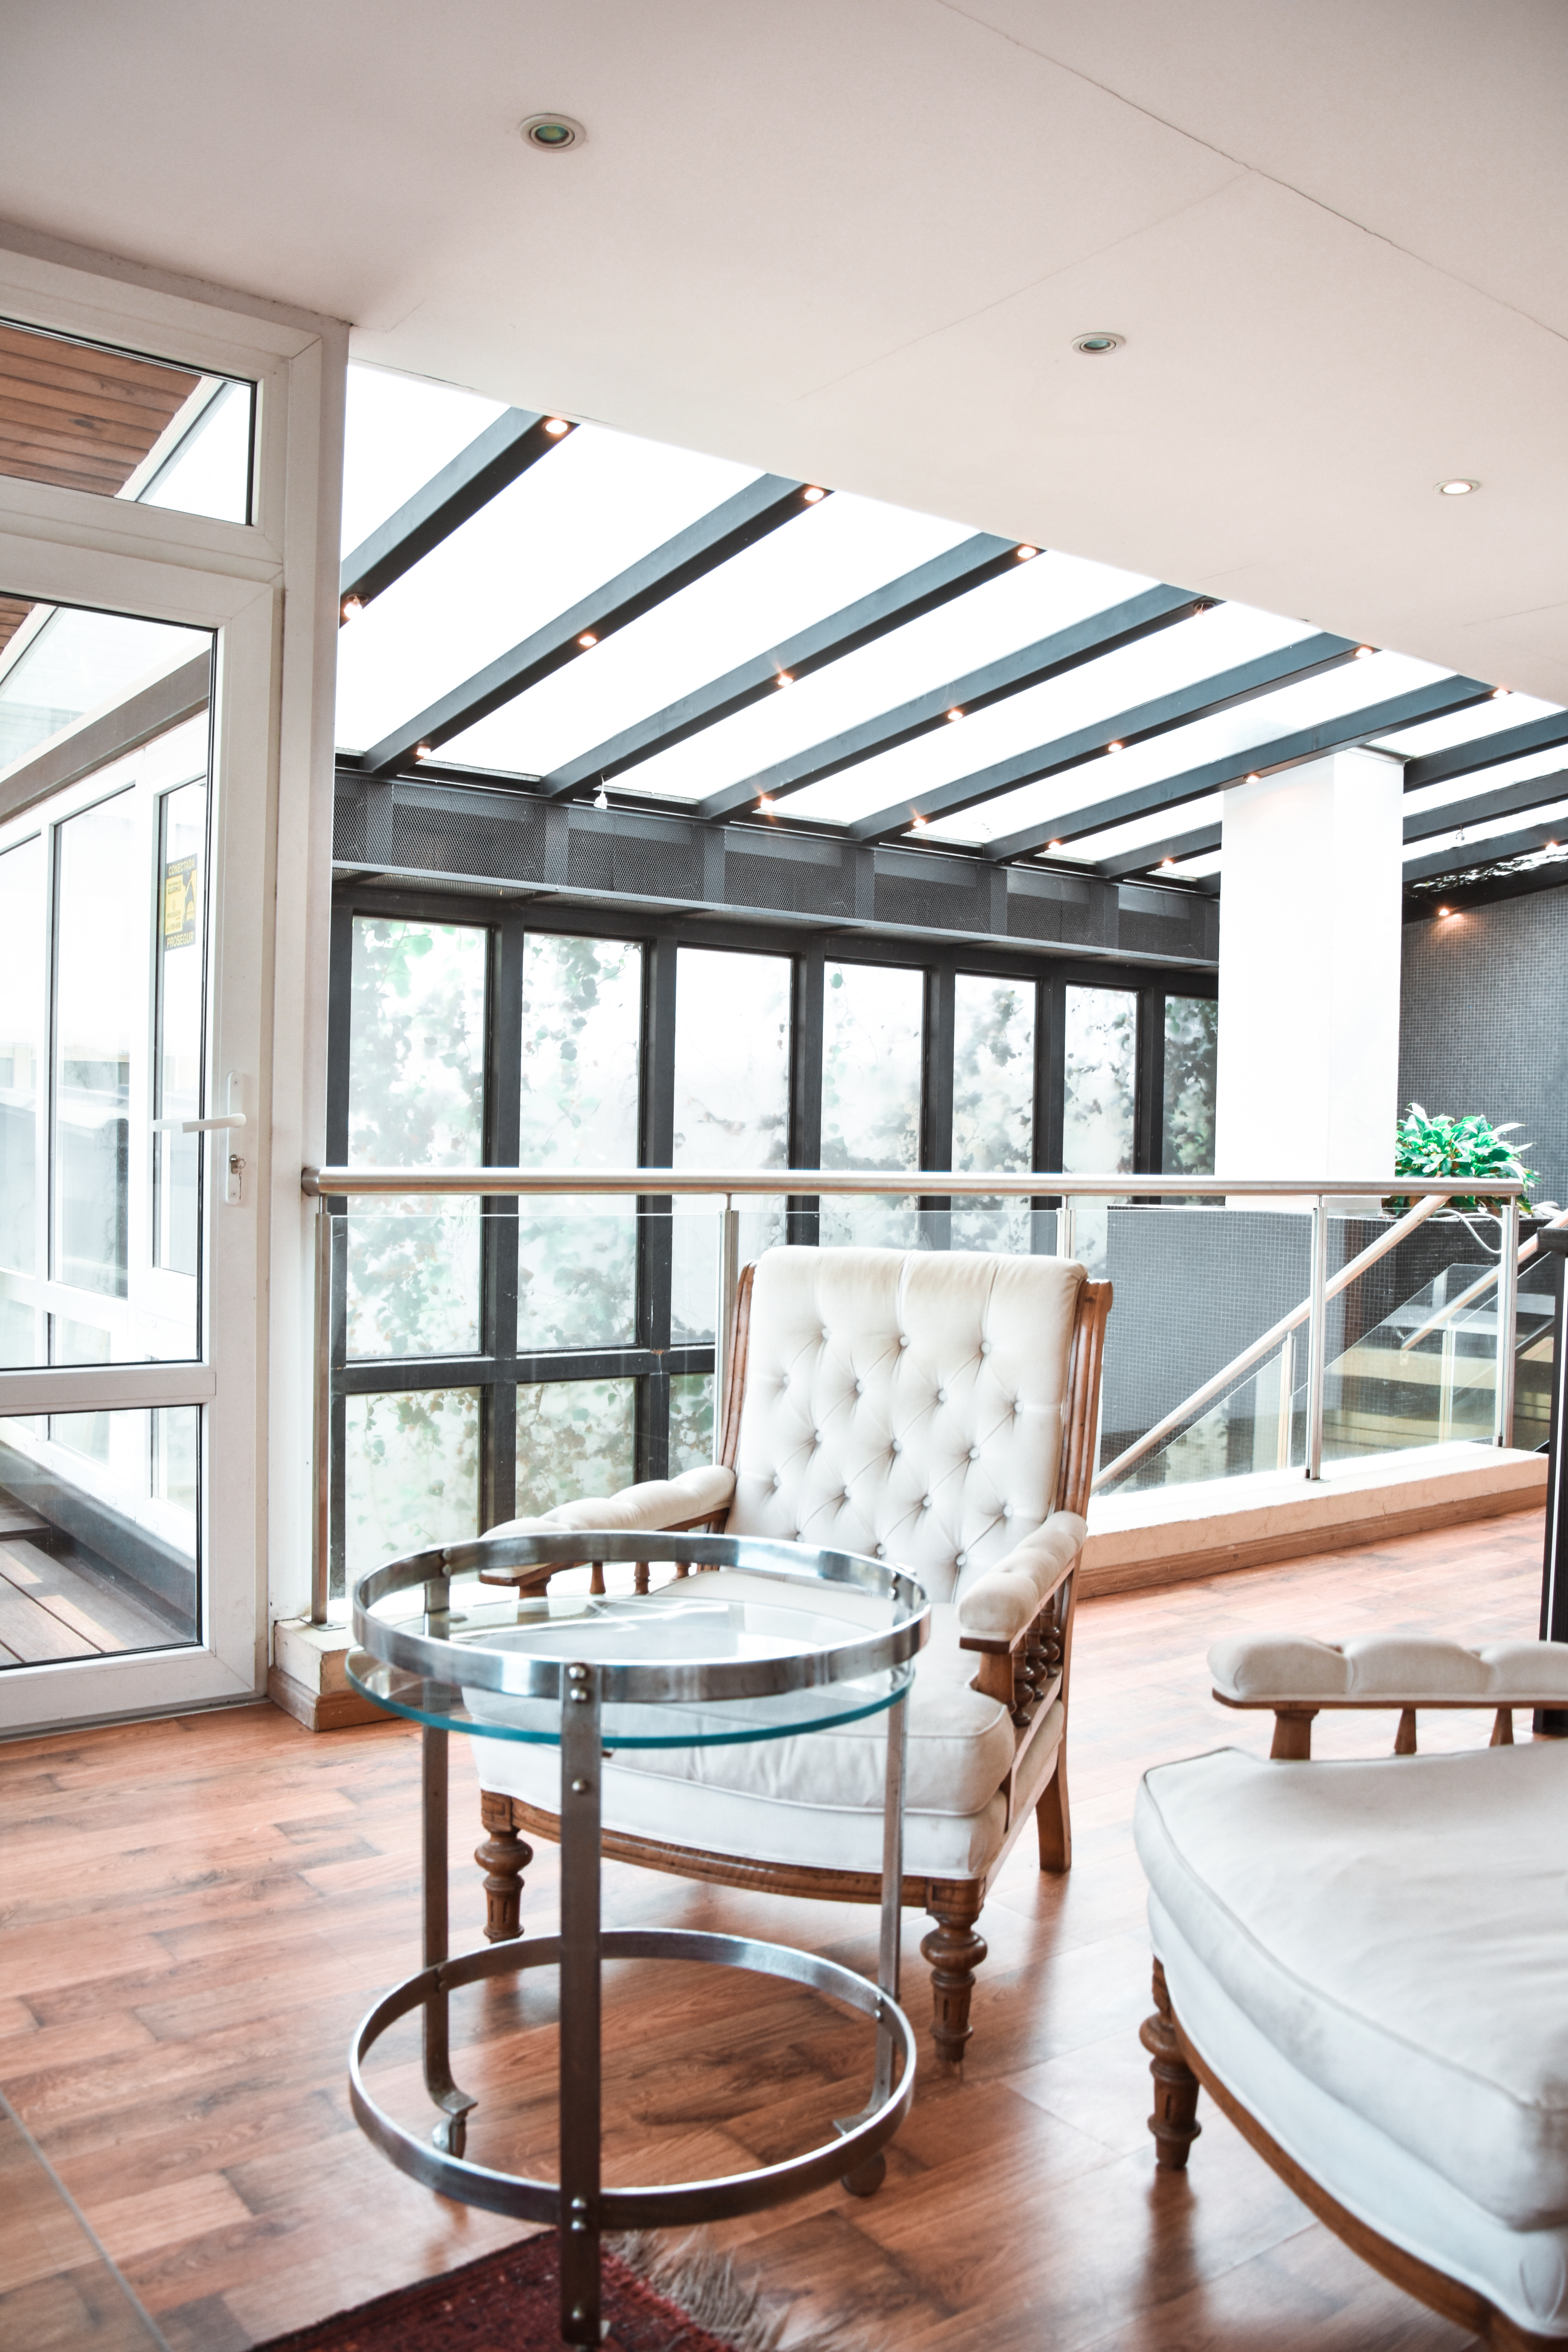
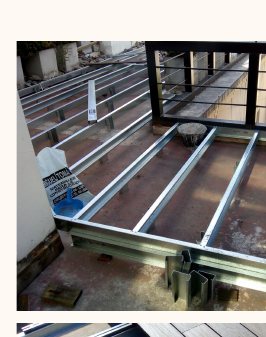
The terrace was fitted out with PVC-look decking and a metal structure. The design premise was to highlight the contrast between "the old" and "the current" through the different materials used.
The restoration and functional redesign area reaches 290 m², the new construction 120 m², and the terrace 60 m² — a total of 410 m² covered and 60 m² uncovered.