Casa Barrio Mercado
Project Description


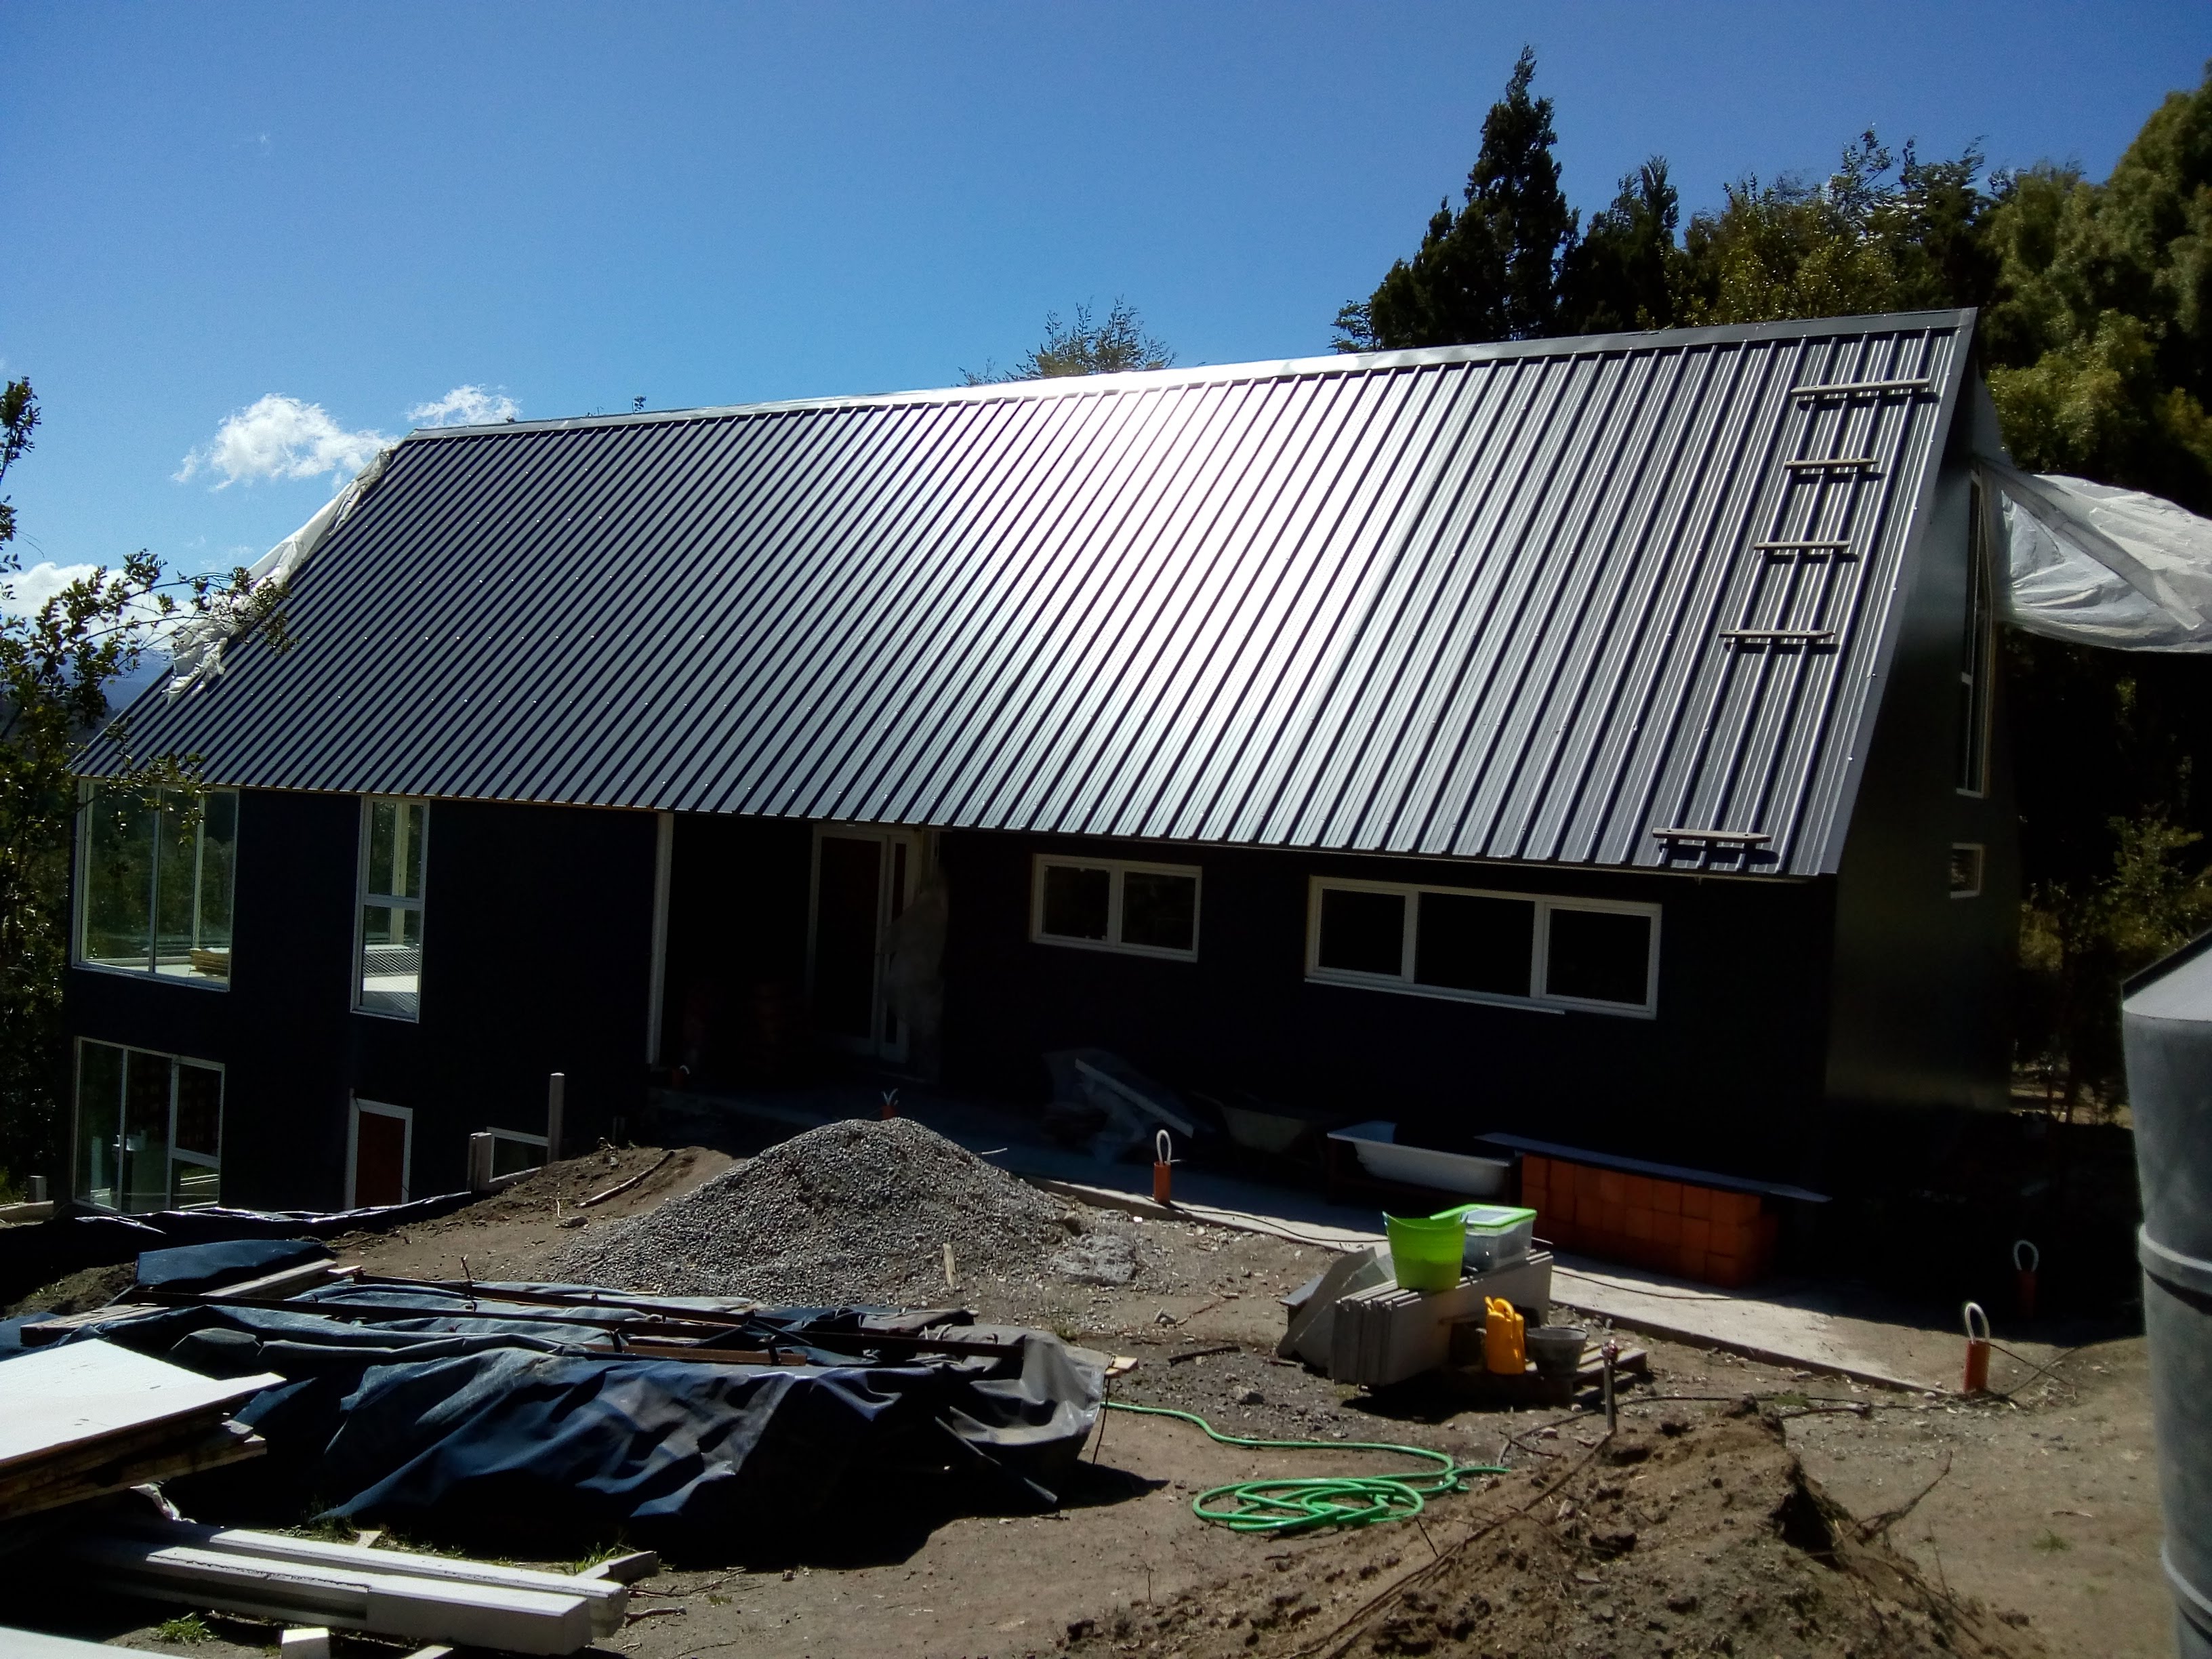

A home of roughly 400 m² of covered area, laid out on a main ground floor with guest quarters on both the upper floor and the basement. It was designed with the premise of hosting family members during vacation seasons.



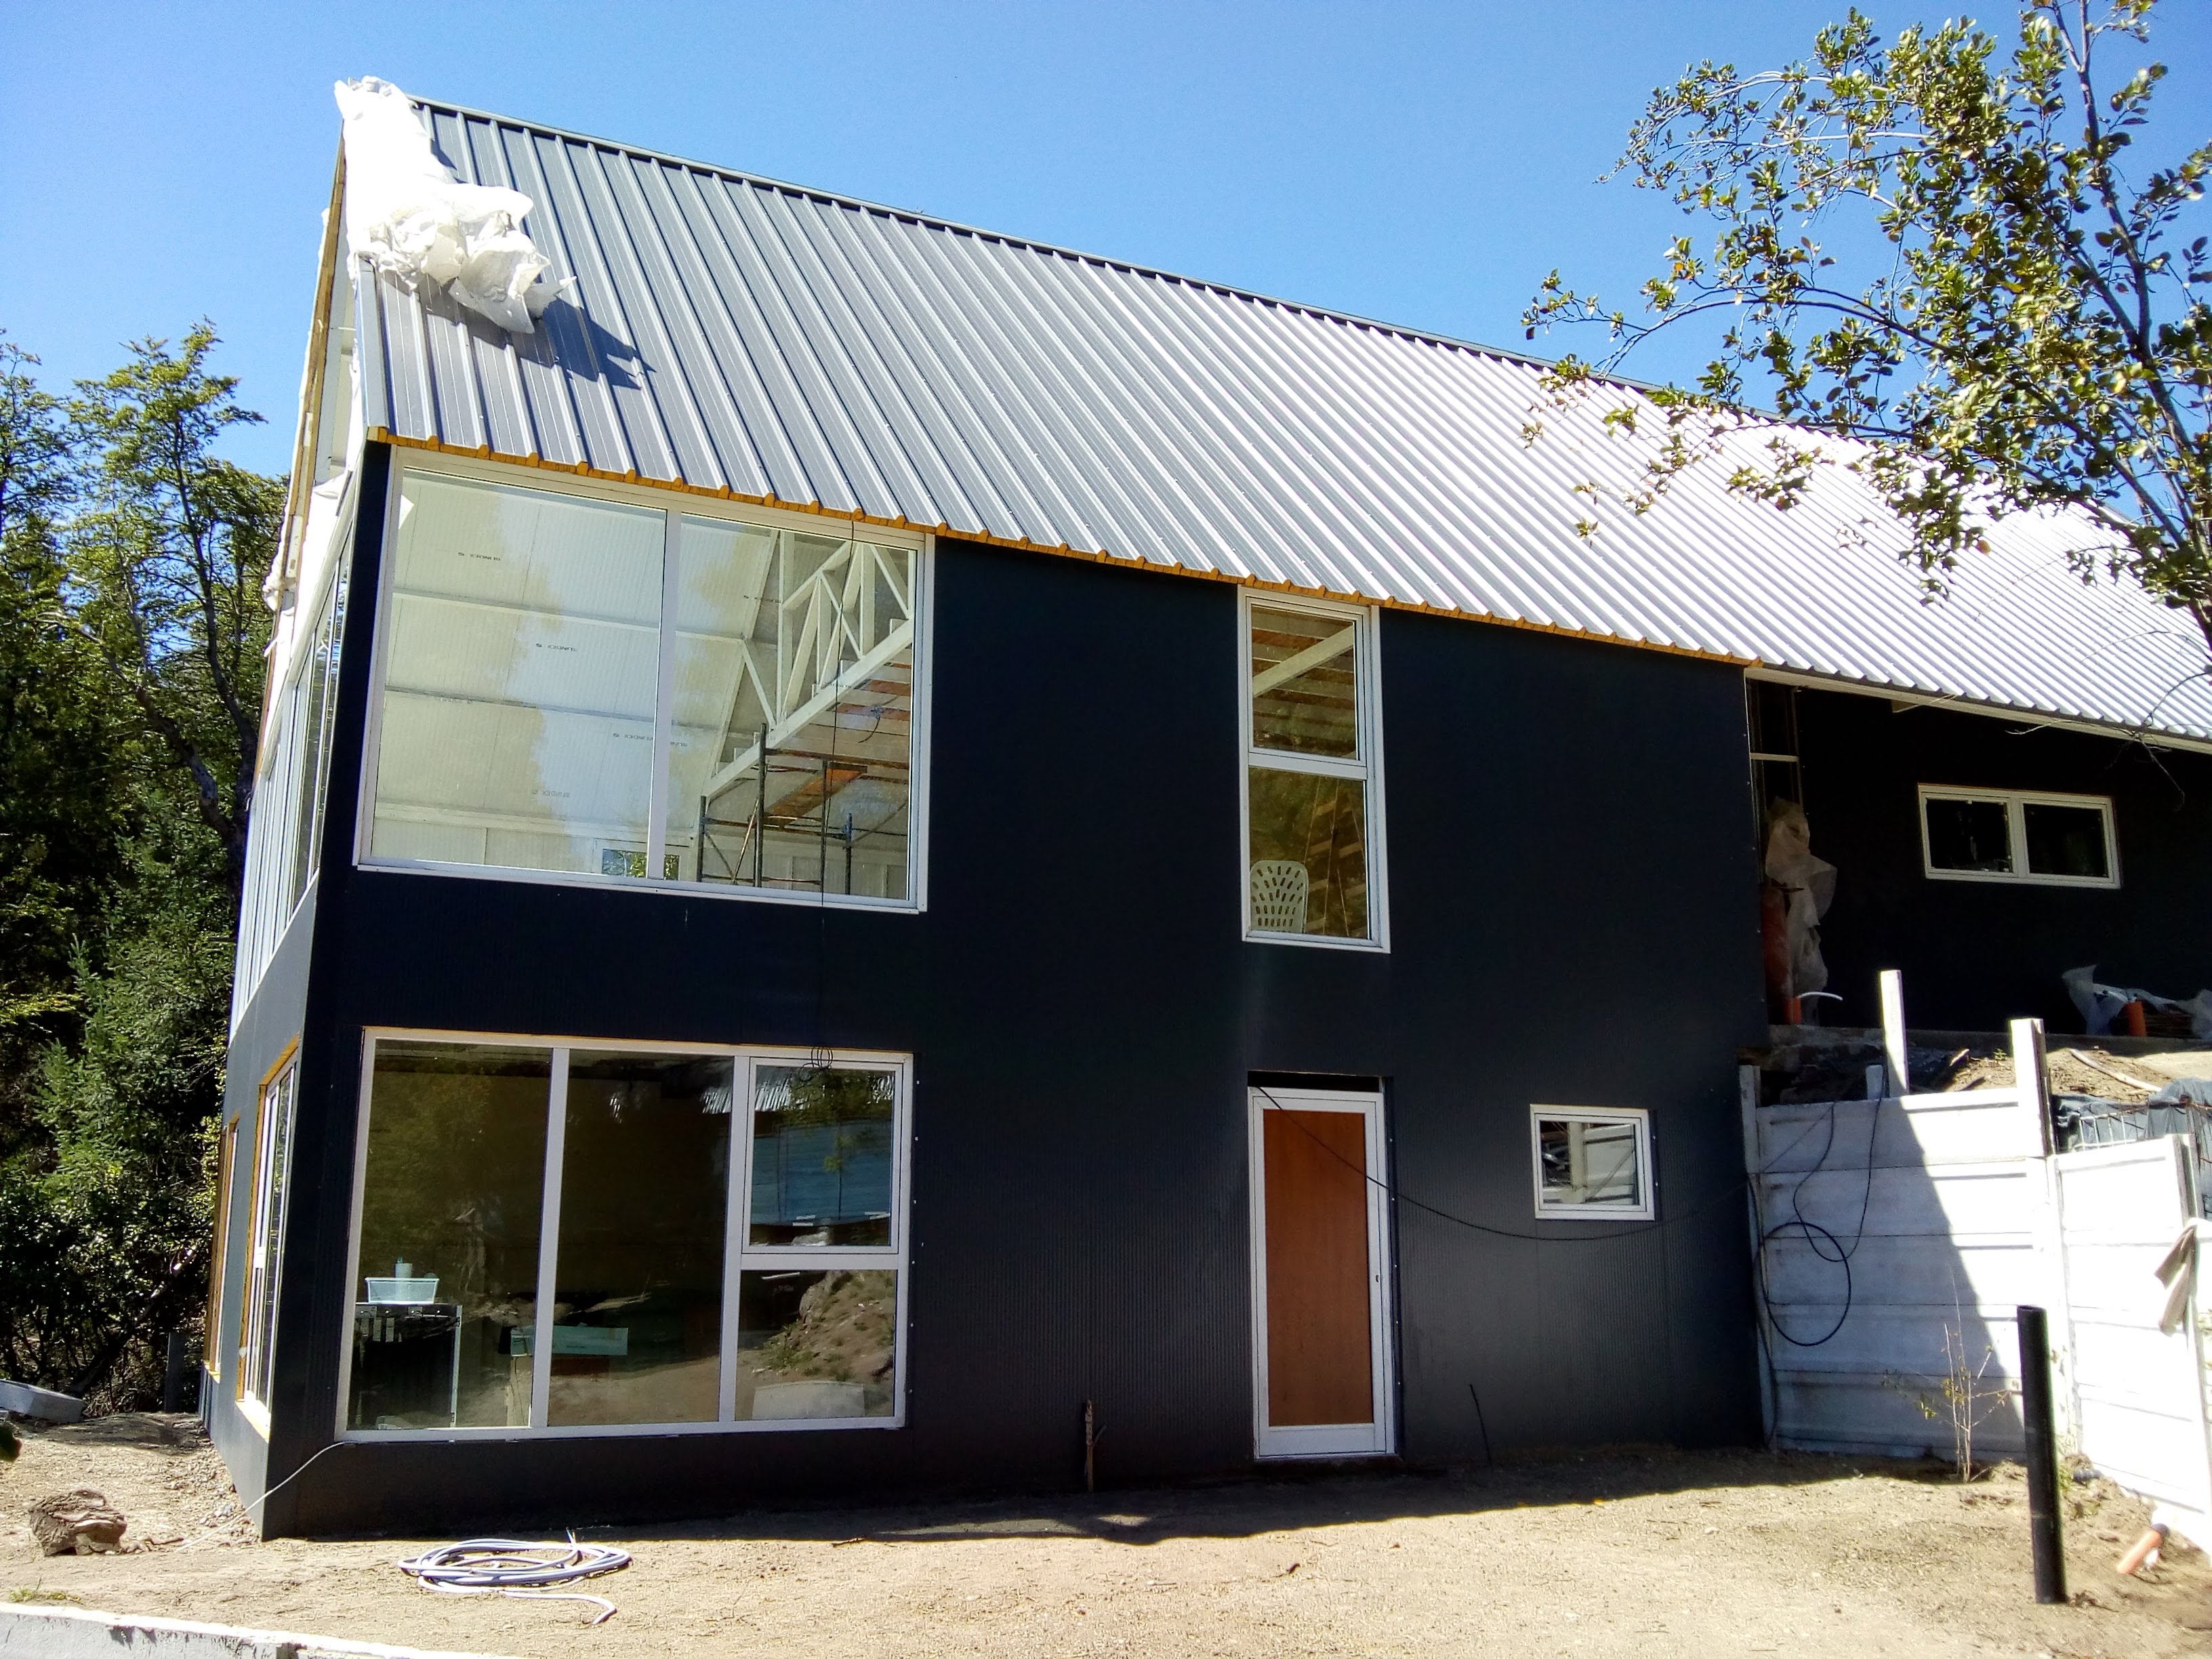
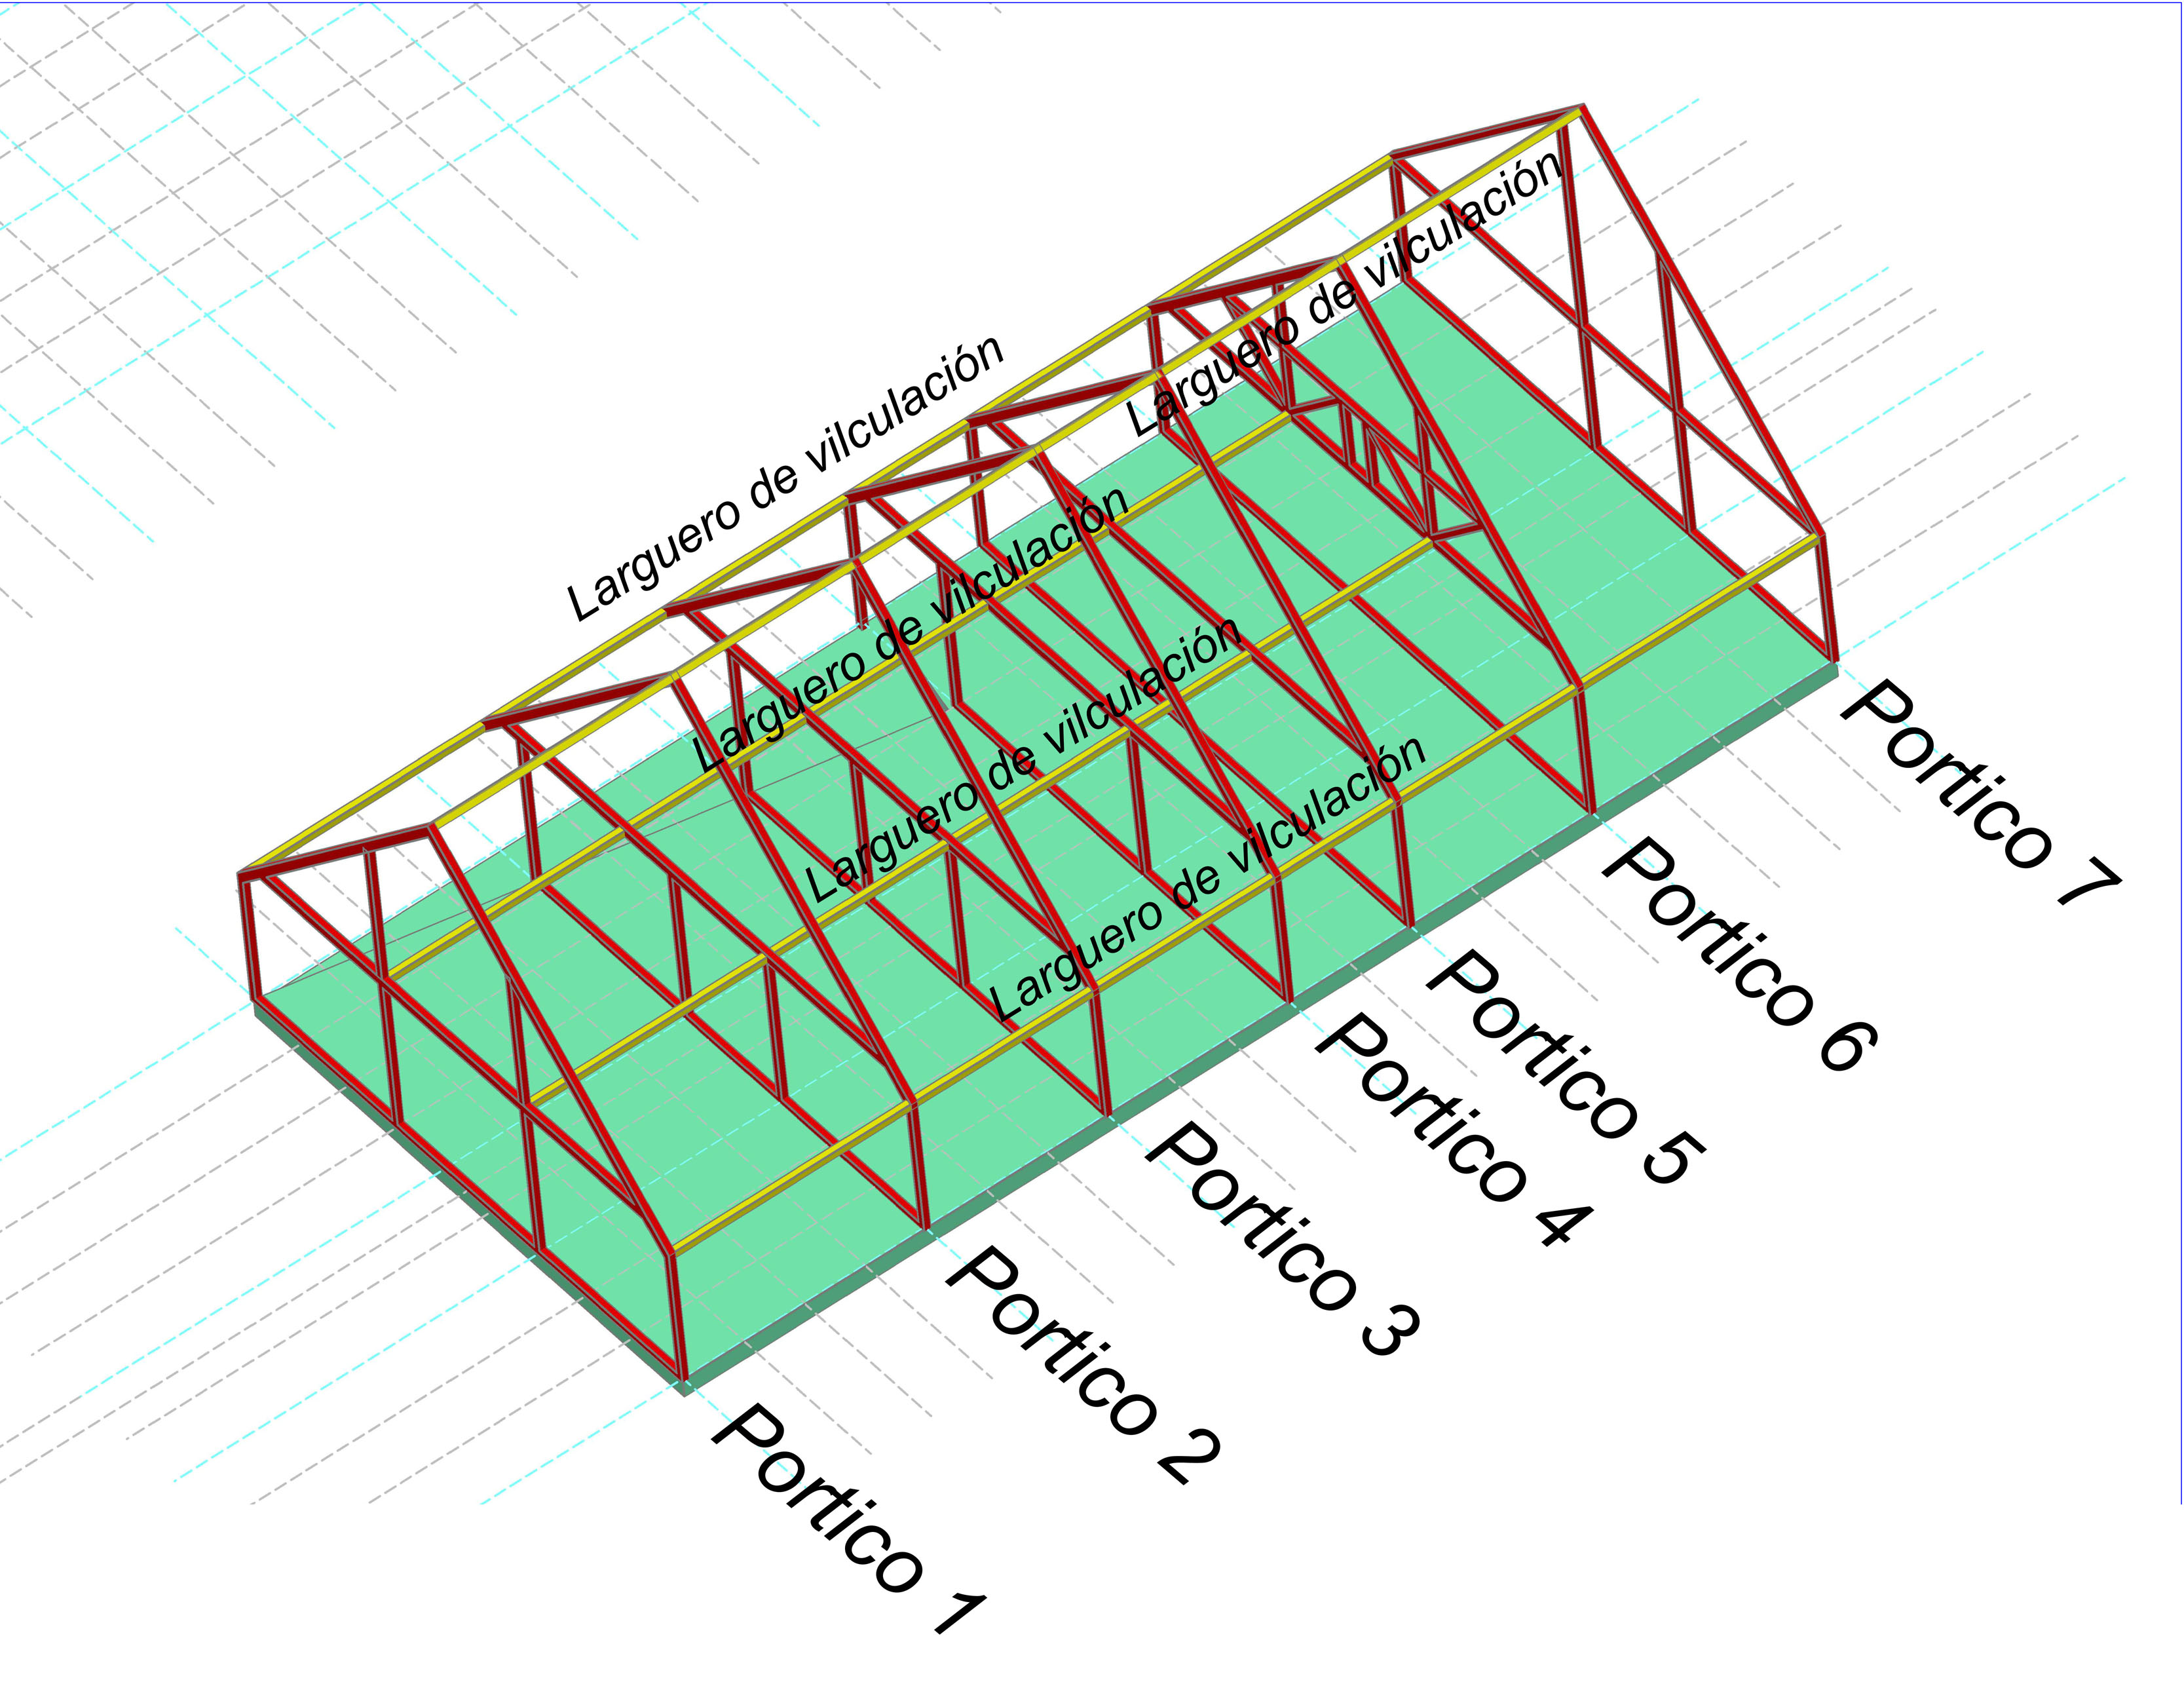
It is structured on a general reinforced-concrete raft foundation. The main envelope is made up of a series of 100 x 100 mm structural steel-tube frames, built flat on the base and then hoisted up in sequence. The system is completed with a pre-painted sheet-metal envelope injected with 50 mm polyurethane foam, which serves as thermal insulation, waterproofing, and stiffening.
The modulation needed to optimize the injected material defined the project's lines, resolved as a simple, pure volume, with the sole intervention of an access ramp on a different axis that penetrates to the heart of the main floor.
The lot has notable views of the mountain range, brought into the home through generous glazing in the daytime living areas.